
 PRICE CHANGENorth West exposure
 See all 50 photos
PRICE CHANGE · 79 days
$699,900See Homsy estimate →
Unit 1408 – 10 Torresdale AvenueWestminster-Branson, Toronto, ON M2R 3V8 · Sale · MLS® C13681732
3Bedrooms
3Bathrooms
1600-1799Sq ft
2Parking
$389–$437Per sq ft
About this home
The homeMaintenance$1,526.41/mo
Taxes$4,005.36/yr
Price per sq ft$389–$437
ExposureNorth West
LockerOwned
PossessionImmediately
PetsYes-with Restrictions
All listing details
- Description
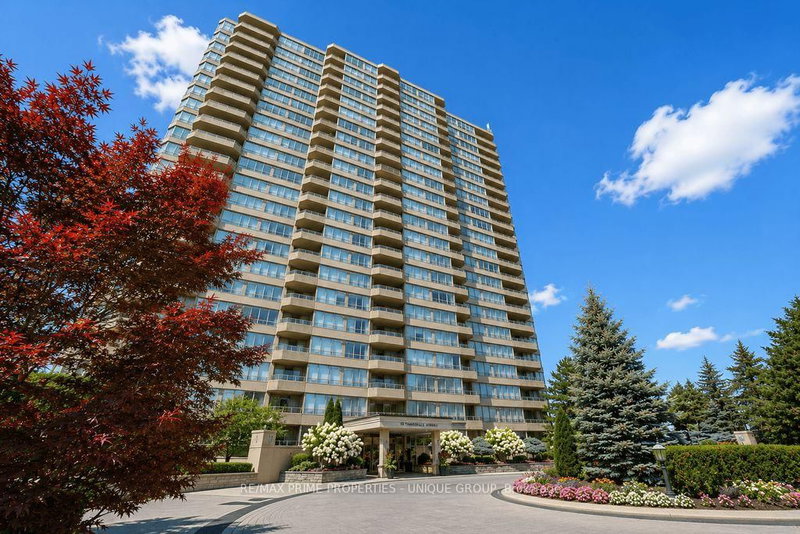
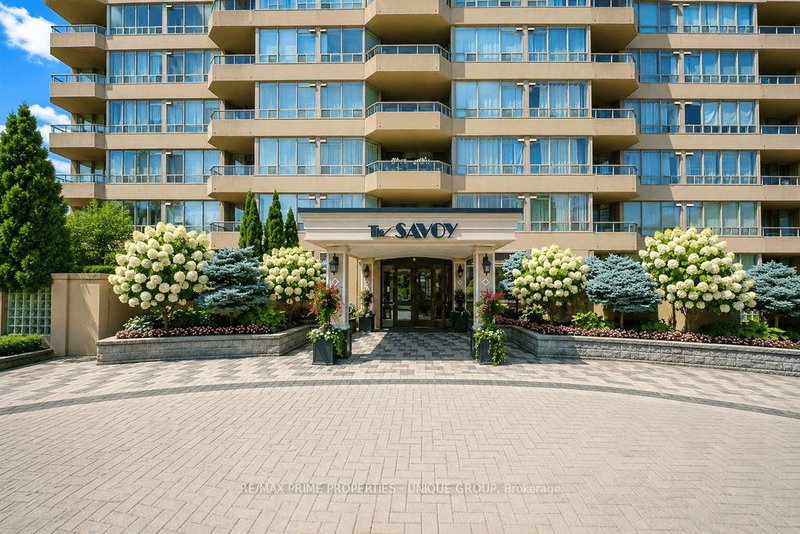
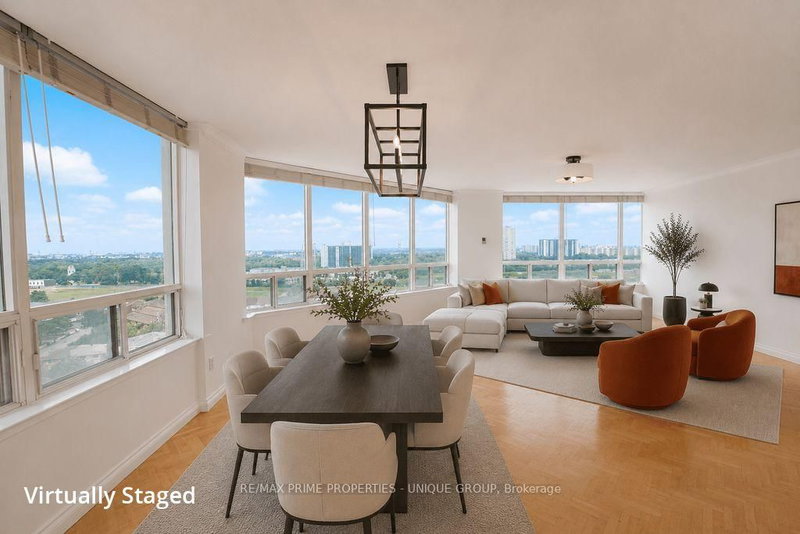
- Welcome to The Savoy, a prestigious building near Finch and Bathurst in North York. Known for it's large suites, impressive amenities and sprawling property, 10 Torresdale Avenue is the building you've been waiting for! Suite 1408 features a very spacious great room, eat in kitchen, 3 large bedrooms, 2.5 bathrooms and west facing open balcony with unobstructed views. The Suite measures approximately 1673 square feet of interior space. The grand entrance door and elegant foyer welcomes you to Suite 1408. The Great Room is truly great and measures approximately 21' by 21' with large picture windows on three sides that overlooks the surrounding neighbourhood and parks. The Great Room flows into the Eat In Kitchen which boasts a walkout patio door to the 20' wide sunset facing balcony. The galley style kitchen has an efficient layout with plenty of counter space and cupboards. The Primary Bedroom has ample space for a king size bed + full furniture set. There is a walkout patio door to the balcony, two walk in closets and a 6 piece ensuite bathroom with two sinks, a separate shower and a soaker tub. The second bedroom features its own 4 piece ensuite, lots of windows and a large closet. The third bedroom has French doors and wall to wall windows. There is a third washroom off the foyer, and a separate laundry room with storage. The Savoy amenities include 24 hours concierge, indoor pool with hot tub and change rooms, gym, squash court, billiard's room, party room, outdoor tennis court, gardens and lots of outdoor visitor parking. Check out the video featuring the suite and building amenities.
- Property type
- Condo Apartment
- Maintenance includes
- Heat, hydro, water, cable TV, parking
- Style
- Apartment
- Heating
- Baseboard
- Air conditioning
- Central Air
- Basement
- None
- Garage
- Underground
- Parking spaces
- 2
- Central vac
- N
- Amenities
- Concierge, Guest Suites, Gym, Indoor Pool, Squash/Racquet Court, Tennis Court
- Dining Room
- 6.13 × 6.37 m
- Bedroom 3
- 5.45 × 3.7 m
- Breakfast
- 2.65 × 2.45 m
- Bedroom 2
- 5.14 × 3.07 m
- Foyer
- 4.92 × 5.1 m
- Living Room
- 6.37 × 6.13 m
- Bedroom
- 8.0 × 3.08 m
- Laundry
- 3.81 × 2.48 m
- Kitchen
- 4.32 × 2.05 m
Homsy found 5 things to know before you buy
What it's worthSign in to see the 5 things Homsy found about this home
What the current price, the competition and the listing signals mean before you make an offer.
The area
AreaUnavailablewalk to transit
Unavailablegrocery stores within 1 km
Unavailablepublic schools within 1 km
Unavailableparks within 1 km
Price & listing history
What it's worthSign in to see price & listing history
Previous listing activity, every price change and the sold history available to verified buyers.
Homsy estimate
What it's worthSign in to see the Homsy estimate
Homsy's estimated value and a suggested starting point, based on the market evidence available for this home.
Cost to own
CostKnown monthly carrying costs
$1,860 / month
Maintenance$1,526
Property tax$334
MortgageAdd your rate →
We don't assume a rate for you — enter the rate you've actually been quoted.
Sold nearby
What it's worthSign in to see what similar homes sold for
Compare sold prices against asking prices for relevant nearby homes and in this building.
Not quite right? Similar homes for sale
AlternativesView all similar homes →
Like this one? Tell Alex your number.
No pressure, no obligation — a call to talk it through.