

Listed : $2,450
Today
81 Wellesley Street, Toronto
1
1
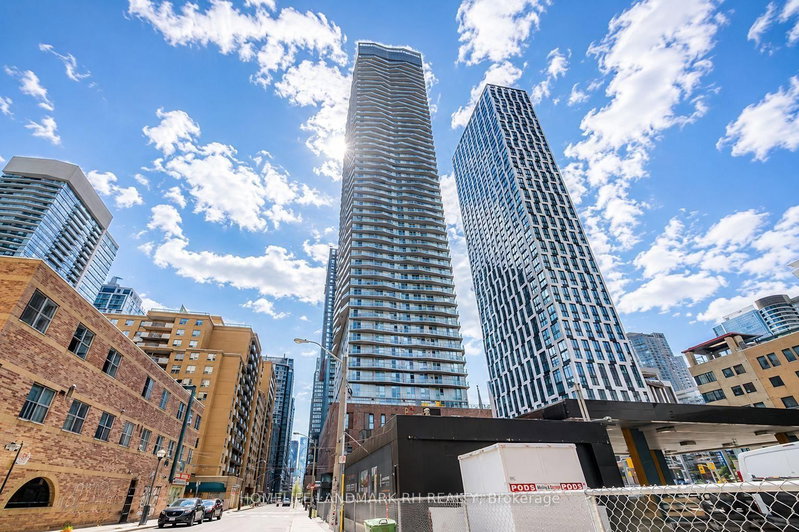
Church-Yonge Corridor, Toronto, ON M5B 0C7
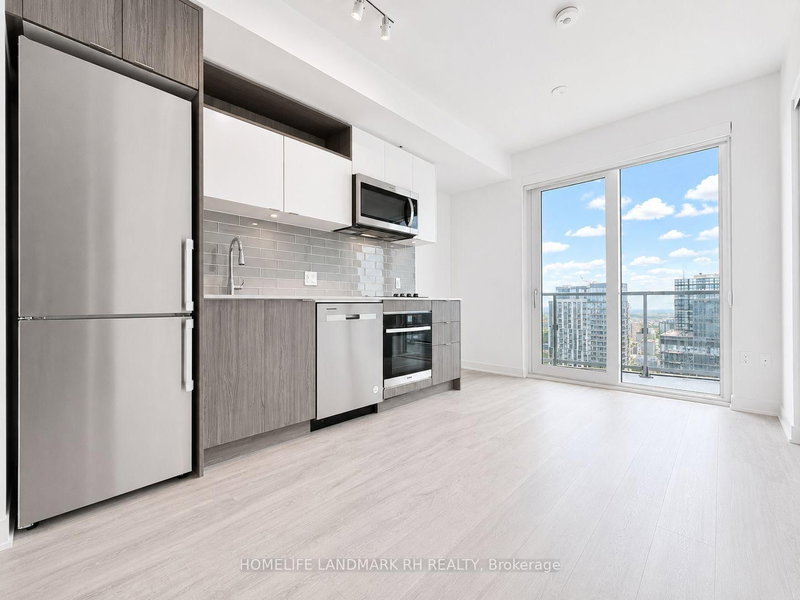
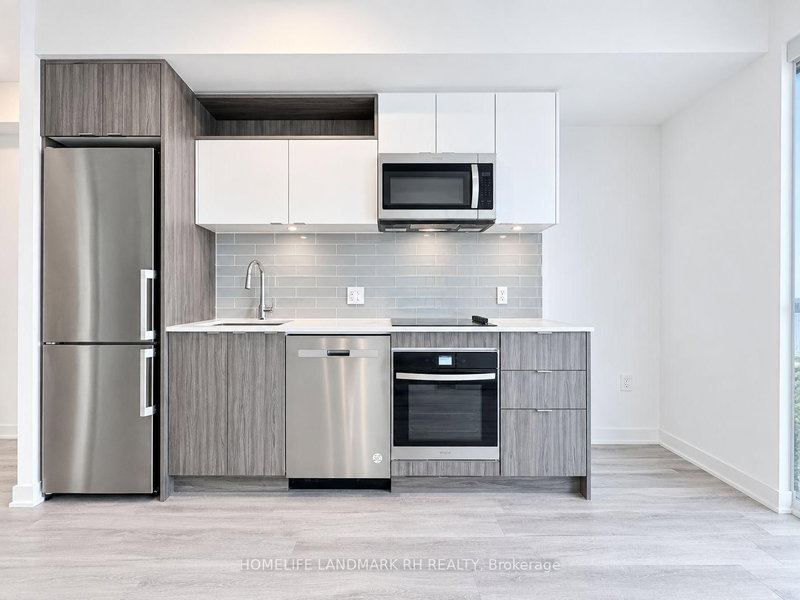
**Unobstructed lake views!** 2 Year New Social Condo @ Downtown High Demand location. Bright & Spacious w/East Exposure. Open Concept Layout with Floor to Ceiling Windows. Laminate Flooring throughout. Modern kitchen w/Quartz Countertop, Backsplash & S/S Appliances. Quartz Vanity Top in Bath. Excellent Amenities: 24/7 Concierge, Fitness Center, Billiards/Ping Pong Room with TV and Bar, Barbeques, ...
Saved in this browser only — notes are private to you and do not appear on your other devices.
| Room | Level | Size | Features |
|---|---|---|---|
| Living Room | Main | 4.83' × 3.17' | w/o to balcony, open concept, laminate |
| Primary Bedroom | Main | 3.1' × 2.44' | 3 pc bath, overlook water, laminate |
| Kitchen | Main | 4.83' × 3.17' | quartz counter, backsplash, stainless steel appl |
| Dining Room | Main | 4.83' × 3.17' | open concept, combined w/living, laminate |
Sold prices, price changes, and listing history are available to signed-in members under real-estate board (VOW) rules.

