
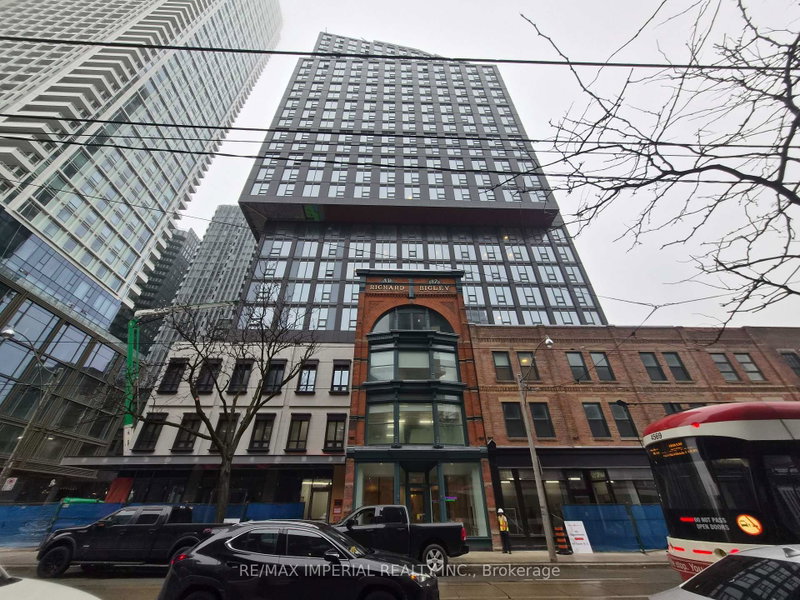
$3,000100 Queen
2 bed•2 bath•600-699 sqft
NEW
Unit 2606 - 100 Queen Street S
Church-Yonge Corridor, Toronto, ON M5C 0B5
$3,000 /mo
2Bedrooms
2Bathrooms
600-699Sqft
1Parking
25 days ago26 days on marketMLS®: C13727376Lease
RentalCondo
FurnishedUnfurnished
Parking1
LockerOwned
Utilities included:Parking
Description
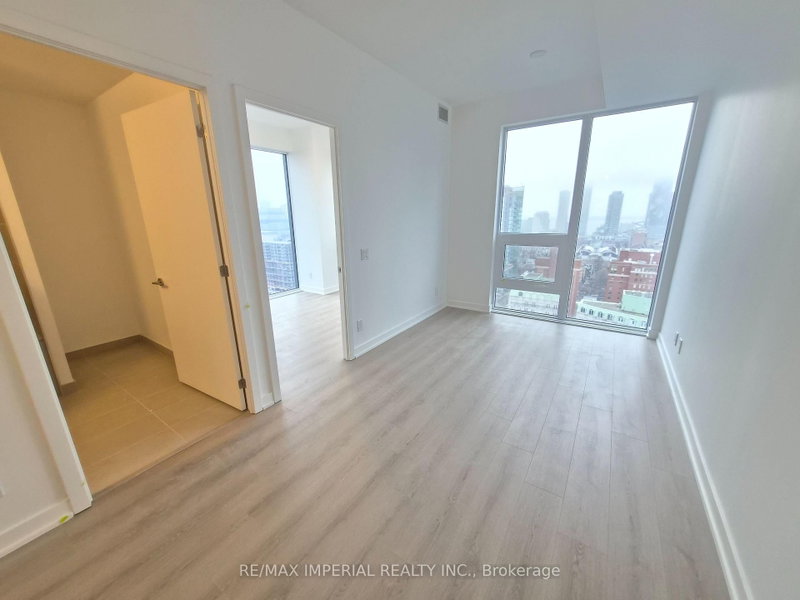
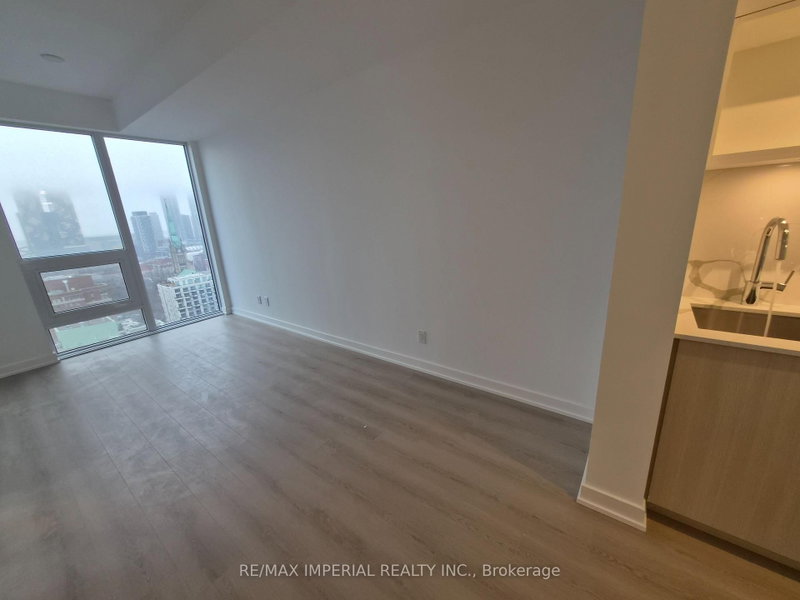
***One Locker Included***One Parking Included***!Experience Elevated Downtown Living in This Brand New Northeast Corner Suite on the 26th Floor at 100 Queen St E! Features a Bright & Spacious 2-Bedroom, 2-Bathroom Featuring a Highly Desirable Layout, Ideal for Young Professionals, Work-from-home Flexibility! Modern Kitchen with Brand New Appliances, In-suite Washer/Dryer, and Thoughtfully Designed...
My Notes
Saved in this browser only — sign in to keep your notes across devices.
I've toured this home
Property Details
Property TypeCondo Apartment
StyleApartment
Size600-699 ft²
Days on Market26 days
MLS#C13727376
StatusActive
HeatingFan Coil
A/CCentral Air
GarageUnderground
Parking Spaces1
BasementNone
Listed ByRE/MAX IMPERIAL REALTY INC.
Condo Information
Condo CorpTSCP
Building Stories22
ExposureNorth East
LockerOwned
PetsYes-with Restrictions
Property ManagerMelbourne Property Management
Included in maintenance: Parking
View: City
Room Details
| Room | Level | Size | Features |
|---|---|---|---|
| Primary Bedroom | Flat | 3.56' × 3.02' | laminate, 3 pc ensuite, closet |
| Kitchen | Flat | 7.57' × 2.59' | laminate, combined w/dining, large window |
| Bathroom | Flat | -- | ceramic floor, 3 pc ensuite |
| Bathroom | Flat | -- | ceramic floor, 3 pc bath |
| Bedroom 2 | Flat | 2.72' × 2.64' | laminate, closet, large window |
| Breakfast | Flat | 7.57' × 2.59' | laminate, combined w/kitchen, open concept |
| Dining Room | Flat | 7.57' × 2.59' | laminate, combined w/living |
| Living Room | Flat | 7.57' × 2.59' | laminate, open concept, ne view |
Bathrooms
1 bathroom on (3 pieces)
1 bathroom on (3 pieces)
Unlock more property intelligence
Sold prices, price changes, and listing history are available to signed-in members under real-estate board (VOW) rules.
Sign in to view