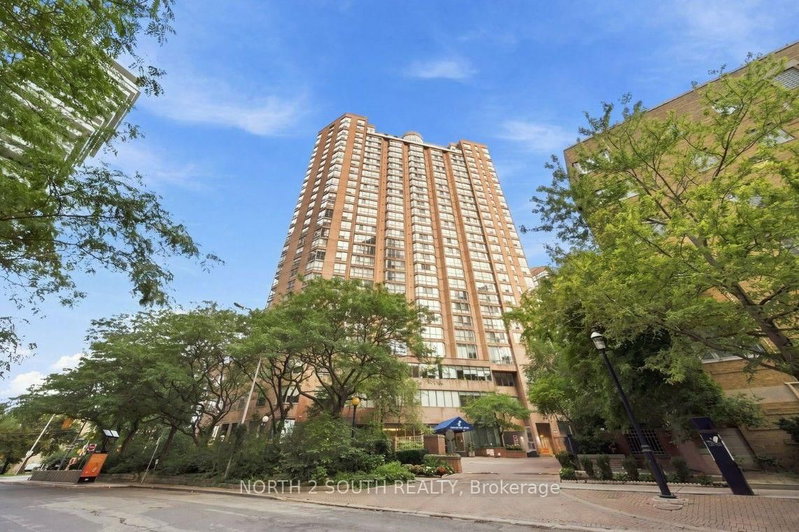
Listed : $2,500
1 day ago
44 St. Joseph Street, Toronto
1
1
1


Bay Street Corridor, Toronto, ON M4Y 0G4
Enjoy panoramic views of Lake Ontario, CN Tower, and the downtown Toronto skyline from this modern high-rise residence. Located near Yonge and Wellesley, this functional One-bedroom plus Den is ideal for urban living and working from home. Full-width balcony offering unobstructed city and lake views. Bright and excellent layout, large windows, laminate flooring, a modern kitchen, quartz countertop...
Saved in this browser only — notes are private to you and do not appear on your other devices.
| Room | Level | Size | Features |
|---|---|---|---|
| Den | Flat | 2.3' × 2.13' | laminate, open concept, led lighting |
| Primary Bedroom | Flat | 3.2' × 2.74' | laminate, large closet, window floor to ceiling |
| Dining Room | Flat | 4.08' × 2.61' | laminate, combined w/kitchen |
| Kitchen | Flat | 4.08' × 2.61' | laminate, combined w/dining, b/i appliances |
| Living Room | Flat | 3.55' × 3.04' | laminate, w/o to balcony, overlooks park |
Sold prices, price changes, and listing history are available to signed-in members under real-estate board (VOW) rules.