
$4,75011 Yorkville
2 bed•2 bath•800-899 sqft
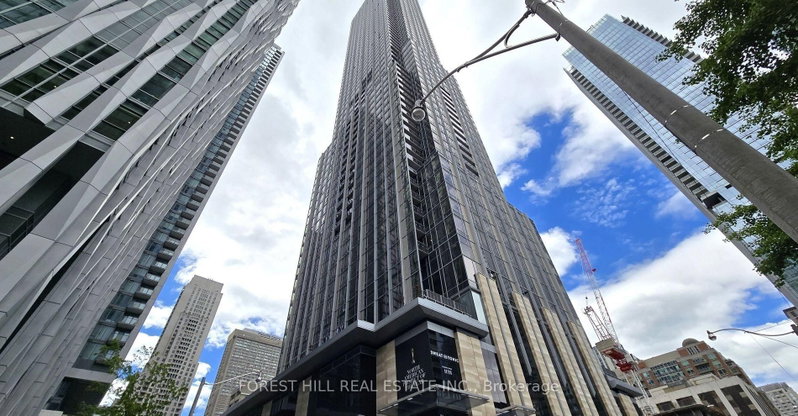
NEW
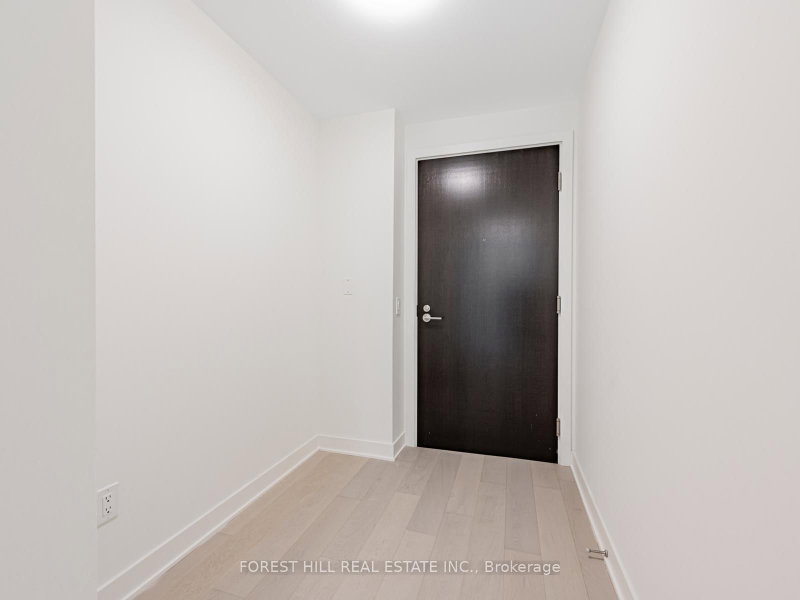
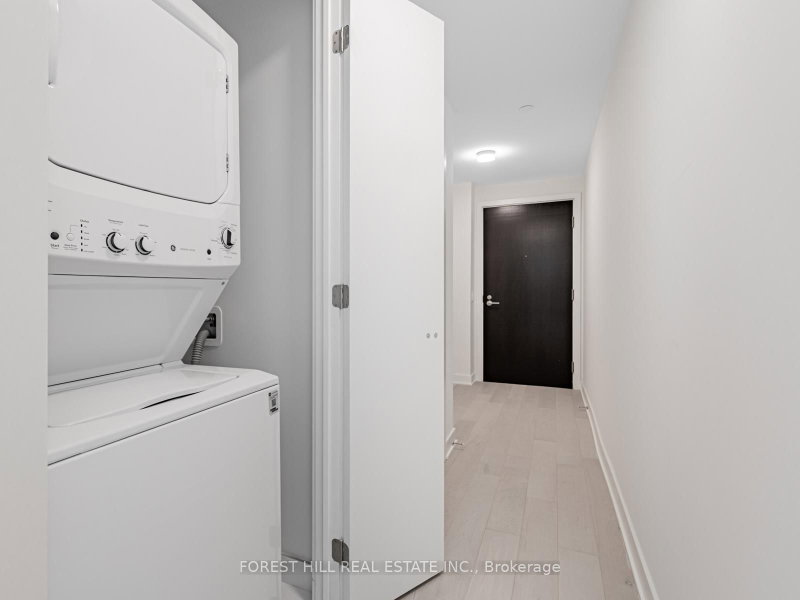
Unit 2411 - 11 Yorkville Avenue
Annex, Toronto, ON M4W 1L2
$4,750 /mo
2Bedrooms
2Bathrooms
800-899Sqft
1Parking
28 days ago29 days on marketMLS®: C13714792Lease
RentalCondo
FurnishedUnfurnished
Parking1
Utilities included:Parking · Building insurance
Description
Live in one of Toronto's most coveted neighbourhoods at the brand-new 11 Yorkville Avenue. This bright and modern 2-bedroom, 2-bathroom corner unit offers 822 sq ft of interior living space plus a rare 250 sq ft balcony with southwest-facing city views. Enjoy floor-to-ceiling windows, built-in appliances, premium finishes, and a spacious open-concept design. Resident shave access to exceptional am...
My Notes
Saved in this browser only — sign in to keep your notes across devices.
I've toured this home
Property Details
Property TypeCondo Apartment
StyleApartment
Size800-899 ft²
Days on Market29 days
MLS#C13714792
StatusActive
HeatingHeat Pump
A/CCentral Air
GarageUnderground
Parking Spaces1
BasementNone
Occupancy60 Days
Listed ByFOREST HILL REAL ESTATE INC.
Condo Information
Condo CorpTSCC
Building Stories24
ExposureWest
LockerNone
PetsYes-with Restrictions
Property ManagerMelbourne Property Management
Included in maintenance: Parking
View: City
Room Details
| Room | Level | Size | Features |
|---|---|---|---|
| Dining Room | Main | 6.79' × 2.86' | laminate, open concept, w/o to terrace |
| Kitchen | Main | 6.79' × 2.86' | laminate, open concept, breakfast bar |
| Primary Bedroom | Main | 3.53' × 3.16' | laminate, ensuite bath, walk-in closet(s) |
| Living Room | Main | 6.79' × 2.86' | laminate, open concept, w/o to terrace |
| Bedroom 2 | Main | 2.71' × 2.7' | laminate, window, double closet |
Bathrooms
1 bathroom on Flat (4 pieces)
1 bathroom on Flat (4 pieces)
Amenities & Features
Building Amenities
Guest SuitesGymParty Room/Meeting RoomRooftop Deck/GardenVisitor ParkingConcierge
Nearby
LibraryParkSchoolArts Centre
Unlock more property intelligence
Sold prices, price changes, and listing history are available to signed-in members under real-estate board (VOW) rules.
Sign in to view