
$4,000113 Mcmahon
2+1 bed•3 bath•1200-1399 sqft
NEW


Unit Th06 - 113 Mcmahon Drive
Bayview Village, Toronto, ON M2K 0E3
$4,000 /mo
2+1Bedrooms
3Bathrooms
1200-1399Sqft
2Parking
Listed today1 day on marketMLS®: C13806956Lease
RentalCondo
FurnishedUnfurnished
Parking2
LockerOwned
Utilities included:Water · Parking · Building insurance
Description
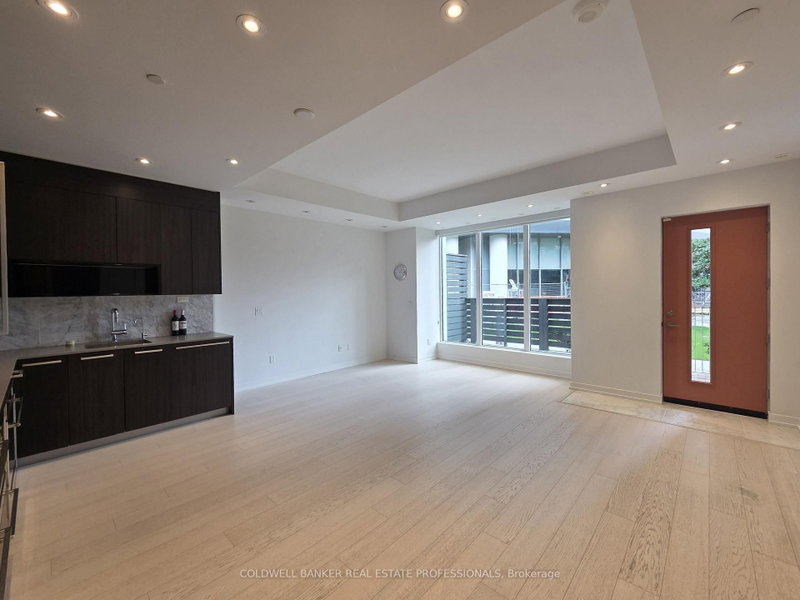
Bright And Spacious 2-Br + D Condo Town Home, Almost 2000 Sq Ft In Total, With Huge Roof Terrace, 2 Parking and 1 Locker. In Prestigious Bayview Village Area; Walking Distance To Two Subway Stations (Bessarion & Leslie).Close To Hwy 401 & 404, Steps To Ikea, Shops, Canadian Tire And Park. Main 10-Ft, 2/Fl 9-Ft Ceiling ; A Modern Kitchen With Integrated Appliances, Quartz Countertops, Lots of Cabin...
My Notes
Saved in this browser only — notes are private to you and do not appear on your other devices.
I've toured this home
Property Details
Property TypeCondo Townhouse
StyleApartment
Size1200-1399 ft²
Days on Market1 day
MLS#C13806956
StatusActive
HeatingForced Air
A/CCentral Air
GarageUnderground
Parking Spaces2
BasementNone
OccupancyImmediate
Listed ByCOLDWELL BANKER REAL ESTATE PROFESSIONALS
Condo Information
Condo CorpTSCC
Building Stories1
ExposureWest
LockerOwned
PetsNo
Property ManagerElite Property Management
Included in maintenance: Water, Parking
Room Details
| Room | Level | Size | Features |
|---|---|---|---|
| Bedroom 2 | Second | -- | closet, window, laminate |
| Living Room | Ground | -- | combined w/dining, w/o to patio, laminate |
| Kitchen | Ground | -- | combined w/kitchen, modern kitchen, b/i appliances |
| Other | Third | -- | W/O To Terrace |
| Primary Bedroom | Second | -- | 4 pc ensuite, walk-in closet(s), laminate |
| Dining Room | Ground | -- | combined w/living, open concept, laminate |
| Den | Ground | -- | open concept, separate room, laminate |
Bathrooms
1 bathroom on Ground (2 pieces)
1 bathroom on Second (3 pieces)
1 bathroom on Second (4 pieces)
Amenities & Features
Building Amenities
Car WashConciergeExercise RoomGuest SuitesIndoor PoolParty Room/Meeting Room
Nearby
Clear ViewHospitalLibraryParkPublic TransitSchool
Unlock more property intelligence
Sold prices, price changes, and listing history are available to signed-in members under real-estate board (VOW) rules.
Sign in to view