
 EXTENSION
 See all 49 photos
EXTENSION · 333 days
$2,499,000See Homsy estimate →
115 Parkside DriveHigh Park-Swansea, Toronto, ON M6R 2Y8 · Sale · MLS® W12551128
4Bedrooms
5Bathrooms
2500-3000Sq ft
2Parking
--Per sq ft
About this home
The homeTaxes$10,897/yr
PossessionTBD
All listing details
- Description
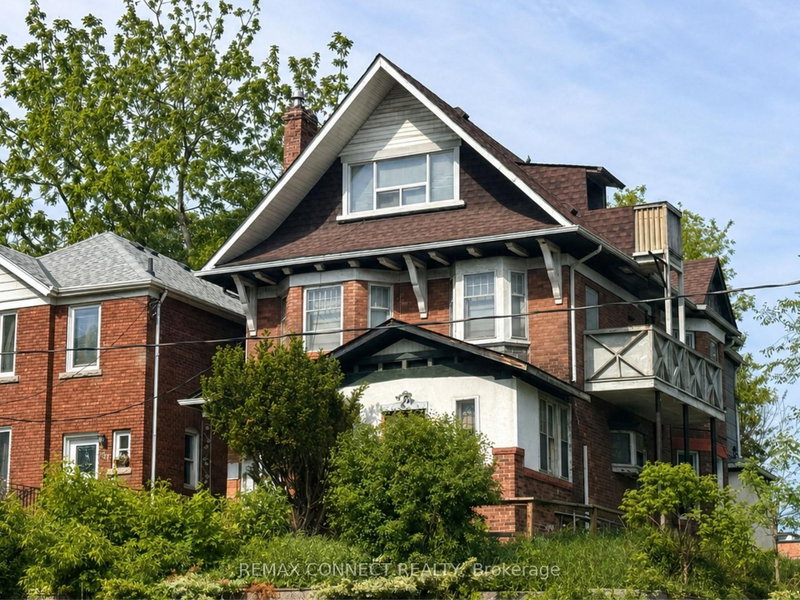
- Welcome to a stately 1911 High Park residence set on an exceptional 50 x 175 ft lot. This rare, estate-sized property offers a private backyard oasis, extraordinary depth, and parking for up to 12 vehicles via a wide paved driveway - a near-impossible find in the city. A grand early-century character home nestled in a park-like setting with mature trees and serene views, this is one of High Park's most compelling offerings. With its generous footprint, stately façade, and classic 1911 architectural details, the upside is exceptional. The basement was updated approximately 40 years ago, featuring higher ceilings, larger windows, and three separate entrances, offering strong potential for additional units or flexible use. The roof was replaced approximately 5 years ago at a cost of $54,000. Ideal for builders, developers, investors, or end-users seeking multi-generational living or significant rental upside in a neighbourhood where demand consistently exceeds supply. Prime Parkside location with direct access to High Park's trails, gardens, sports facilities, and the lakefront. Steps to TTC, minutes to Roncesvalles Village, and close to top-rated schools. Being sold as-is, where-is.
- Property type
- Detached
- Style
- 2 1/2 Storey
- Heating
- Water
- Air conditioning
- None
- Basement
- Separate Entrance, Full, Development Potential, Partially Finished
- Garage
- Detached
- Parking spaces
- 12
- Central vac
- N
- Living Room
- 4.53 × 3.9 m
- Kitchen
- 1.73 × 3.3 m
- Kitchen
- 2.78 × 2.08 m
- Bedroom
- 3.05 × 3.0 m
- Family Room
- 4.2 × 3.25 m
- Laundry
- 2.4 × 2.4 m
- Great Room
- 4.4 × 3.4 m
- Bathroom
- 2.16 × 1.6 m
- Living Room
- 2.5 × 4.25 m
- Living Room
- 3.96 × 4.24 m
- Bathroom
- 3.02 × 2.25 m
- Bathroom
- 1.82 × 1.65 m
- Bathroom
- 1.82 × 2.6 m
- Foyer
- 4.6 × 2.13 m
- Bedroom
- 3.05 × 3.0 m
- Bathroom
- 1.82 × 1.65 m
- Kitchen
- 3.08 × 3.0 m
Homsy found 5 things to know before you buy
What it's worthSign in to see the 5 things Homsy found about this home
What the current price, the competition and the listing signals mean before you make an offer.
The area
Area—walk to transit
—grocery stores within 1 km
—public schools within 1 km
—parks within 1 km
Price & listing history
What it's worthSign in to see price & listing history
Previous listing activity, every price change and the sold history available to verified buyers.
Homsy estimate
What it's worthSign in to see the Homsy estimate
Homsy's estimated value and a suggested starting point, based on the market evidence available for this home.
Cost to own
CostKnown monthly carrying costs
$908 / month
Property tax$908
MortgageAdd your rate →
We don't assume a rate for you — enter the rate you've actually been quoted.
Sold nearby
What it's worthSign in to see what similar homes sold for
Compare sold prices against asking prices for relevant nearby homes and in this building.
Not quite right? Similar homes for sale
Alternatives
$2,789,000
272 Roncesvalles AvenueSimilar home

$2,489,000
226 Wright AvenueLower price

$2,599,000
40 Morningside AvenueSimilar home
Like this one? Tell Alex your number.
No pressure, no obligation — a call to talk it through.