
 PRICE CHANGE

 See all 46 photos
PRICE CHANGE · 82 days
$1,198,000See Homsy estimate →
127 Redgrave DriveWillowridge-Martingrove-Richview, Toronto, ON M9R 3V5 · Sale · MLS® W13664692
3+3Bedrooms
3Bathrooms
1100-1500Sq ft
4Parking
$799–$1,089Per sq ft
About this home
The homeTaxes$4,961.9/yr
Price per sq ft$799–$1,089
Possession60-90 Flex
All listing details
- Description
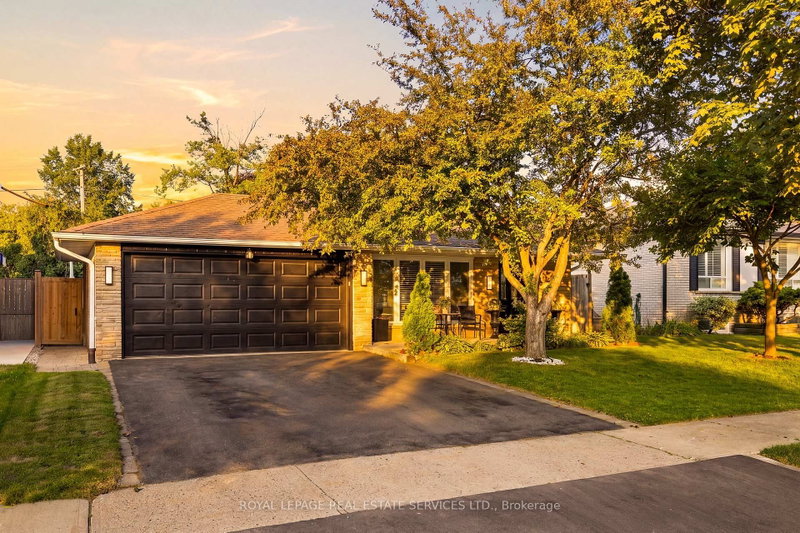
- Welcome to 127 Redgrave Drive, a well-maintained detached backsplit situated on a quiet, tree-lined street in a desirable Etobicoke neighbourhood. Offering a versatile 3+3 layout and 3 bathrooms, this home presents an excellent opportunity for growing families, multi-generational living, or buyers seeking additional living space.The bright main level features spacious principal rooms, a functional kitchen with a skylight, a separate open concept dining area, and a sunroom overlooking the backyard-an ideal space to enjoy your morning coffee or unwind while taking in views of the pool. Laminate flooring runs throughout much of the home, adding warmth and easy maintenance.The upper level offers three generously sized bedrooms, including a primary bedroom with its own convenient 2-piece ensuite, along with a full main bathroom. A separate side entrance leads to the finished lower level, featuring three additional rooms currently used as bedrooms, a full bathroom, and flexible living space ideal for extended family, a home office, gym, or potential in-law accommodation. Step outside to your own private backyard retreat featuring a beautiful in-ground vinyl pool (new liner in 2024) surrounded by an attractive stone patio, creating the perfect setting for summer entertaining and outdoor relaxation. This home is ideally located near excellent schools, parks, Centennial Park, shopping, restaurants, TTC transit, Pearson International Airport, and major highways including the 401, 427 and 409. Enjoy the convenience of living in one of Etobicoke's most established, family-friendly communities while adding your own personal touches to make this home your own.
- Property type
- Detached
- Style
- Backsplit 3
- Heating
- Forced Air
- Air conditioning
- Central Air
- Basement
- Crawl Space, Finished with Walk-Out
- Garage
- Attached
- Parking spaces
- 4
- Central vac
- N
- Office
- 2.36 × 3.81 m
- Primary Bedroom
- 4.08 × 3.43 m
- Solarium
- 4.54 × 3.58 m
- Dining Room
- 4.46 × 2.98 m
- Recreation
- 2.74 × 3.35 m
- Bedroom 3
- 2.82 × 3.3 m
- Kitchen
- 4.98 × 2.78 m
- Living Room
- 5.03 × 4.4 m
- Recreation
- 3.35 × 2.74 m
- Bedroom
- 2.74 × 2.74 m
- Bedroom
- 2.13 × 3.05 m
- Bedroom
- 2.74 × 3.05 m
- Bedroom 2
- 3.87 × 3.07 m
Homsy found 5 things to know before you buy
What it's worthSign in to see the 5 things Homsy found about this home
What the current price, the competition and the listing signals mean before you make an offer.
The area
AreaUnavailablewalk to transit
Unavailablegrocery stores within 1 km
Unavailablepublic schools within 1 km
Unavailableparks within 1 km
Price & listing history
What it's worthSign in to see price & listing history
Previous listing activity, every price change and the sold history available to verified buyers.
Homsy estimate
What it's worthSign in to see the Homsy estimate
Homsy's estimated value and a suggested starting point, based on the market evidence available for this home.
Cost to own
CostKnown monthly carrying costs
$413 / month
Property tax$413
MortgageAdd your rate →
We don't assume a rate for you — enter the rate you've actually been quoted.
Sold nearby
What it's worthSign in to see what similar homes sold for
Compare sold prices against asking prices for relevant nearby homes and in this building.
Not quite right? Similar homes for sale
AlternativesView all similar homes →
Like this one? Tell Alex your number.
No pressure, no obligation — a call to talk it through.