
 ACTIVESouth East exposure

 See all 44 photos
ACTIVE · 60 days
$5,899,000See Homsy estimate →
Unit 802 – 128 Hazelton AvenueAnnex, Toronto, ON M5R 2E5 · Sale · MLS® C13736652
3Bedrooms
4Bathrooms
2750-2999Sq ft
2Parking
$1,967–$2,145Per sq ft
About this home
The homeMaintenance$5,592.59/mo
Taxes$33,142.25/yr
Price per sq ft$1,967–$2,145
ExposureSouth East
LockerOwned
PossessionImmed/TBA
PetsYes-with Restrictions
All listing details
- Description
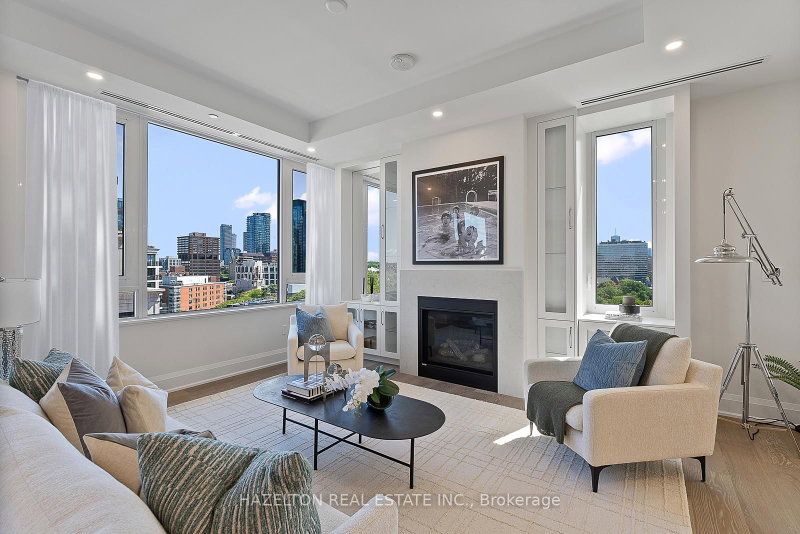
- 128 Hazelton offers a rare opportunity to experience boutique Yorkville living at its finest. Perfectly positioned in one of the neighbourhood's most coveted addresses, this bright and beautifully proportioned suite wraps around the south, east, and north sides of the building, occupying approximately half a floor and capturing exceptional natural light throughout the day. Soaring 10-foot ceilings, expansive windows, and breathtaking treetop and city views create an immediate sense of space, elegance, and calm. The generous south-facing balcony invites quiet morning coffee, afternoon sun, or an evening pause above the city. Inside, the open living and dining rooms are designed for effortless entertaining, complete with a bar and a romantic gas fireplace that adds warmth and character. The kitchen, breakfast room, and family room flow together on the sunny south side, creating a relaxed, comfortable setting for everyday living. Three spacious bedrooms, each with its own ensuite bathroom, are thoughtfully tucked into a private north wing for peaceful retreat. With approximately 2,865 sq. ft. plus a south-facing balcony, this distinctive residence combines scale, light, privacy, and lifestyle in a way that is best appreciated in person. Exceptionally well priced, includes 2 parking spots too.
- Property type
- Condo Apartment
- Maintenance includes
- Parking
- Style
- Apartment
- Heating
- Heat Pump
- Air conditioning
- Central Air
- Basement
- Other
- Garage
- Underground
- Parking spaces
- 2
- Central vac
- N
- Amenities
- Exercise Room, Concierge, Elevator, Party Room/Meeting Room
- Bedroom 2
- 4.6 × 4.51 m
- Primary Bedroom
- 7.52 × 4.67 m
- Breakfast
- 5.29 × 2.63 m
- Kitchen
- 6.18 × 3.61 m
- Bedroom 3
- 5.71 × 4.3 m
- Living Room
- 6.07 × 5.38 m
- Family Room
- 5.28 × 3.55 m
- Dining Room
- 7.1 × 3.53 m
Homsy found 5 things to know before you buy
What it's worthSign in to see the 5 things Homsy found about this home
What the current price, the competition and the listing signals mean before you make an offer.
The area
AreaUnavailablewalk to transit
Unavailablegrocery stores within 1 km
Unavailablepublic schools within 1 km
Unavailableparks within 1 km
Price & listing history
What it's worthSign in to see price & listing history
Previous listing activity, every price change and the sold history available to verified buyers.
Homsy estimate
What it's worthSign in to see the Homsy estimate
Homsy's estimated value and a suggested starting point, based on the market evidence available for this home.
Cost to own
CostKnown monthly carrying costs
$8,355 / month
Maintenance$5,593
Property tax$2,762
MortgageAdd your rate →
We don't assume a rate for you — enter the rate you've actually been quoted.
Sold nearby
What it's worthSign in to see what similar homes sold for
Compare sold prices against asking prices for relevant nearby homes and in this building.
Not quite right? Similar homes for sale
AlternativesView all similar homes →
Like this one? Tell Alex your number.
No pressure, no obligation — a call to talk it through.