Listed : $3,200
2 days ago
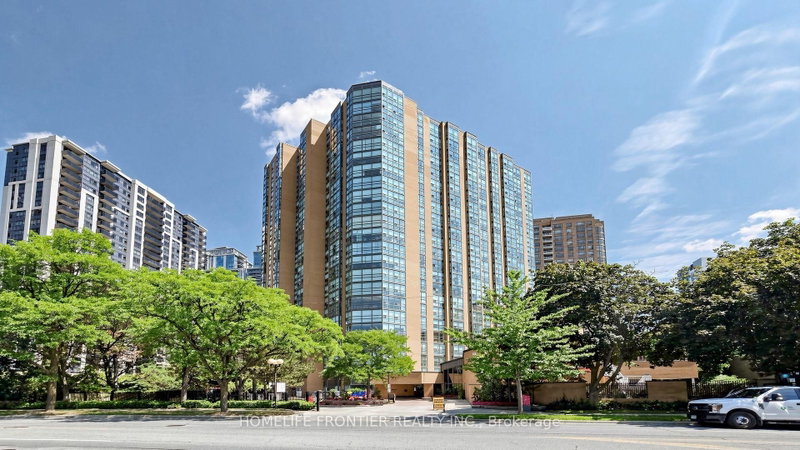
#806 11 Bogert Avenue, Toronto
2
2
1


Lansing-Westgate, Toronto, ON M2N 6G9
Freshly painted, clean and ready for you. Luxurious Amenities And An Extraordinary Lifestyle Opportunity Awaits At The "Manhattan Place" Condos. 'The Fifth Avenue Suite" 305 Boasts 1566Sf Of Beautiful Open-Concept Living Space. Updated Eat-In Kitchen O/Looking Dining Room & Sunken Living Room. Primary Wing W/ 5Pc Ensuite Bath, Dressing Room, W/I Closet & Flr To Ceiling Windows. Gleaming Hdwd Flrng...
Saved in this browser only — sign in to keep your notes across devices.
| Room | Level | Size | Features |
|---|---|---|---|
| Family Room | -- | 3.25' × 2.44' | separate room, glass doors, window floor to ceiling |
| Laundry | Flat | 1.85' × 0.86' | separate room, tile floor |
| Bathroom | Flat | 2.77' × 1.91' | 5 pc ensuite, separate shower, double closet |
| Primary Bedroom | Flat | 6.15' × 3.68' | 5 pc ensuite, walk-in closet(s), hardwood floor |
| Kitchen | Flat | 4.42' × 4.04' | renovated, eat-in kitchen, pantry |
| Bedroom 2 | Flat | 3.45' × 3.0' | double closet, mirrored closet, hardwood floor |
| Bathroom | Flat | 2.64' × 1.65' | 4 pc bath, b/i vanity, soaking tub |
| Other | Flat | 2.39' × 2.01' | separate room, b/i shelves, tile floor |
| Foyer | Flat | 2.18' × 2.03' | double closet, tile floor, led lighting |
| Living Room | Flat | 5.74' × 4.06' | open concept, hardwood floor, window floor to ceiling |
| Dining Room | Flat | 4.06' × 3.18' | formal rm, open concept, overlooks living |
Sold prices, price changes, and listing history are available to signed-in members under real-estate board (VOW) rules.