Listed : $3,500
Today
416 Rimilton Avenue, Toronto
3
2


Alderwood, Toronto, ON N0B 2N0
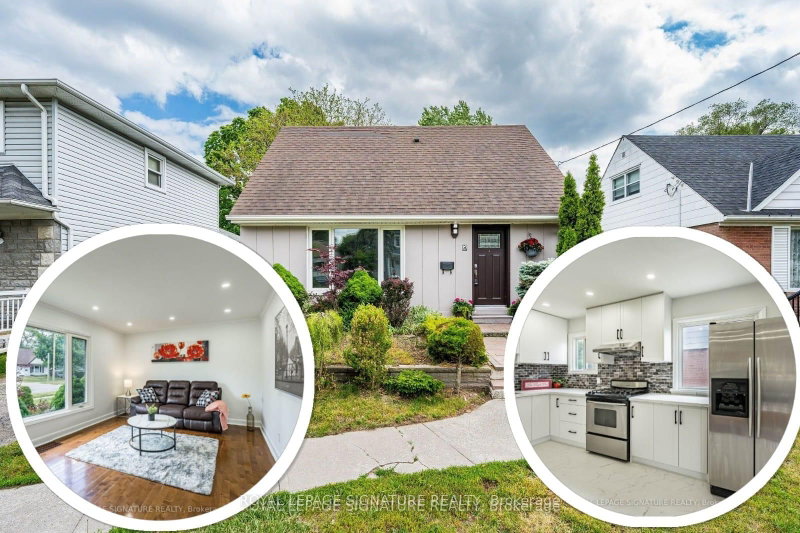
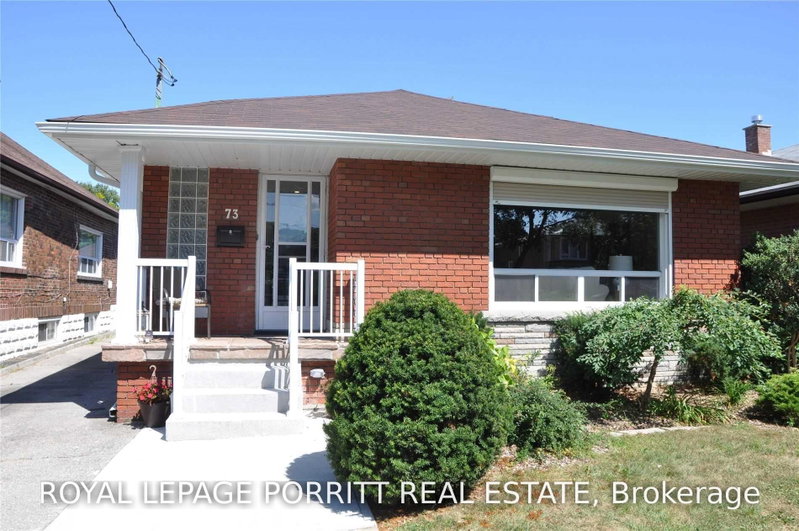
Welcome to Your New Home. Beautiful 3 bedroom 1 bathroom main floor unit. Located on a quiet tree lined street in a coveted residential area. comes with large backyard. Close to great schools Costco, Ikea, Walmart, No Frills and Green spaces. Easy access to transit and the major highways. Don't miss your opportunity to see this spacious unit, perfect for families, couples and people who work from ...
Saved in this browser only — notes are private to you and do not appear on your other devices.
| Room | Level | Size | Features |
|---|---|---|---|
| Living Room | Main | 4.08' × 3.6' | large window, laminate |
| Bathroom | Main | 2.6' × 1.55' | 4 Pc Bath |
| Bedroom 2 | Main | 3.6' × 2.83' | laminate, window |
| Main | 3.65' × 3.6' | sliding doors, walk-out | |
| Kitchen | Main | 2.6' × 5.18' | eat-in kitchen, laminate |
| Bedroom 3 | Main | 2.6' × 3.66' | laminate, window |
Sold prices, price changes, and listing history are available to signed-in members under real-estate board (VOW) rules.