Listed : $7,388,000
25 days ago
108 Stratford Crescent, Toronto
4
7
2
Bridle Path-Sunnybrook-York Mills, Toronto, ON M2L 1H2
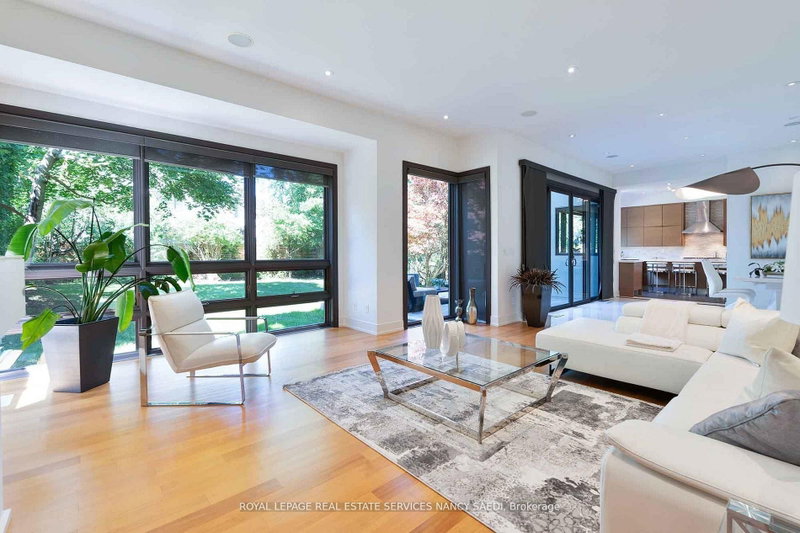
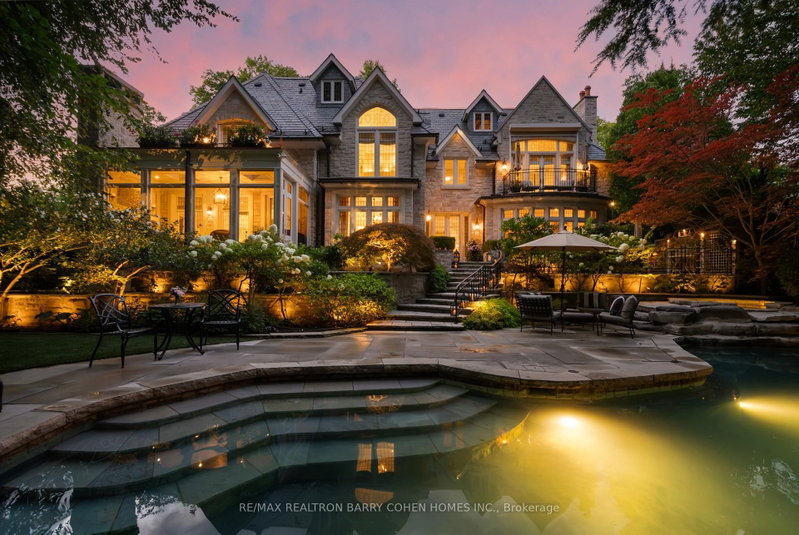
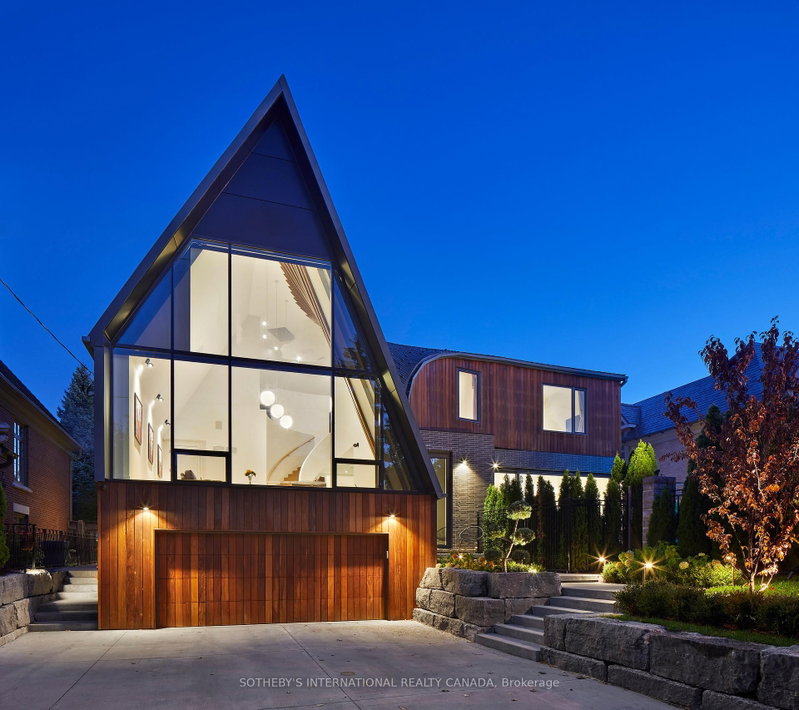
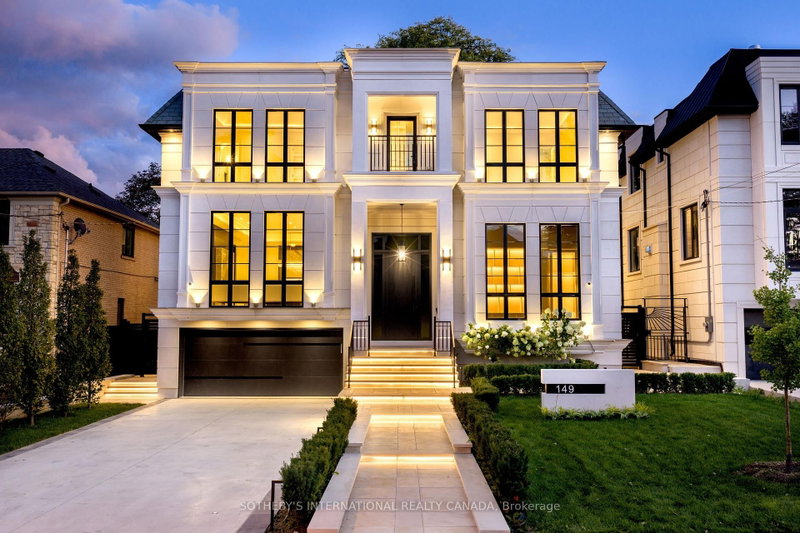
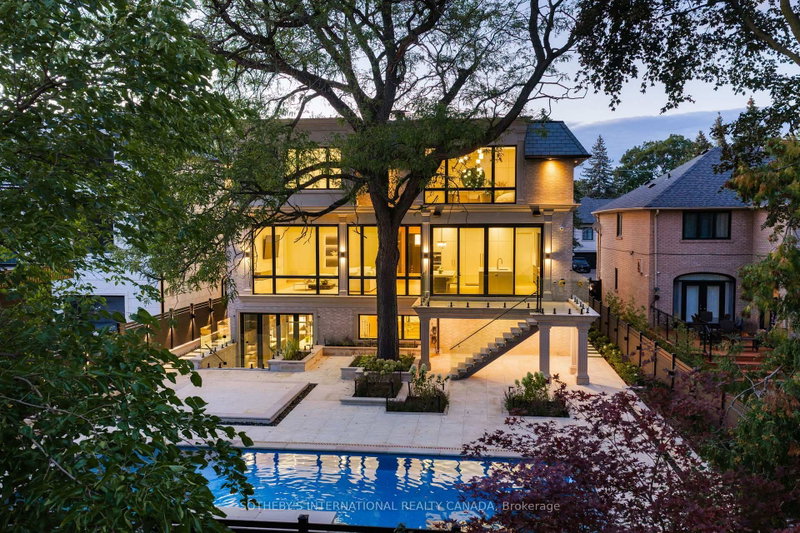
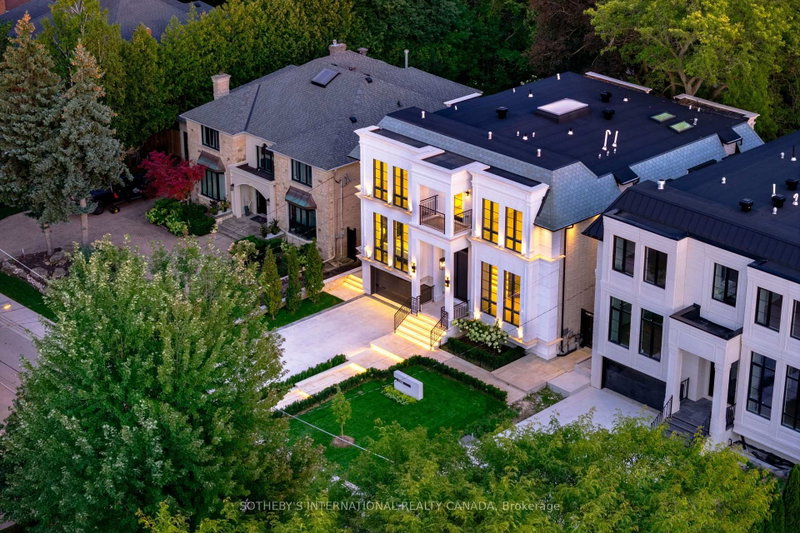
149 Highland Cres built in 2026, presents a rare opportunity to acquire a turnkey ultra luxury architectural marvel that seamlessly blends modern home planning with refined sophistication and four-season grandeur. Located in prestigious Upper Bridle Path, this custom residence graces premier walkability in the exclusive Bayview Ridge enclave. An impressive transitional exterior pairs a pristine st...
Saved in this browser only — notes are private to you and do not appear on your other devices.
| Room | Level | Size | Features |
|---|---|---|---|
| Family Room | Main | 13.36' × 6.35' | gas fireplace, walk-out |
| Recreation | Lower | 5.87' × 6.25' | wet bar, walk-out |
| Other | Main | 4.45' × 2.44' | elevator, open stairs |
| Kitchen | Main | 13.36' × 6.35' | centre island, b/i appliances |
| Exercise Room | Lower | 5.87' × 3.86' | combined w/rec, glass doors |
| Bedroom 5 | Lower | 3.81' × 3.51' | 3 pc ensuite, window |
| Cold Room/Cantina | Lower | 1.88' × 2.34' | -- |
| Utility Room | Lower | 2.67' × 2.59' | -- |
| Living Room | Main | 9.6' × 5.64' | gas fireplace, built-in speakers |
| Basement | -- | -- | |
| Primary Bedroom | Second | 5.16' × 7.32' | 5 pc ensuite, walk-in closet(s) |
| Foyer | Main | 2.54' × 2.21' | panelled, illuminated ceiling |
| Bedroom 2 | Second | 3.81' × 4.42' | 3 pc ensuite, walk-in closet(s) |
| Laundry | Second | 2.72' × 2.13' | separate room, stainless steel appl |
| Dining Room | Main | 9.6' × 2.21' | combined w/living, b/i shelves |
| Laundry | Lower | 2.06' × 4.42' | double, stainless steel appl |
| Media Room | Sub-Basement | 5.33' × 4.22' | panelled, step-up |
| Powder Room | Lower | 1.52' × 2.08' | 2 Pc Bath |
| Office | Main | 4.93' × 4.88' | combined w/library, b/i bookcase |
| Bedroom 3 | Second | 3.96' × 5.69' | 3 pc ensuite, walk-in closet(s) |
| Bedroom 4 | Second | 4.19' × 5.33' | 3 pc ensuite, walk-in closet(s) |
Estimate only — not a mortgage quote, pre-approval or lending offer. Term, interest rate and down payment are assumptions you can adjust. The figure excludes CMHC/mortgage-default insurance, closing costs, utilities and other expenses, and does not reflect any specific lender. Confirm real numbers with a licensed mortgage professional.
* Source: Calculation formula is compiled by Homsy.ca. This is for educational use only.
Sold prices, price changes, and listing history are available to signed-in members under real-estate board (VOW) rules.