
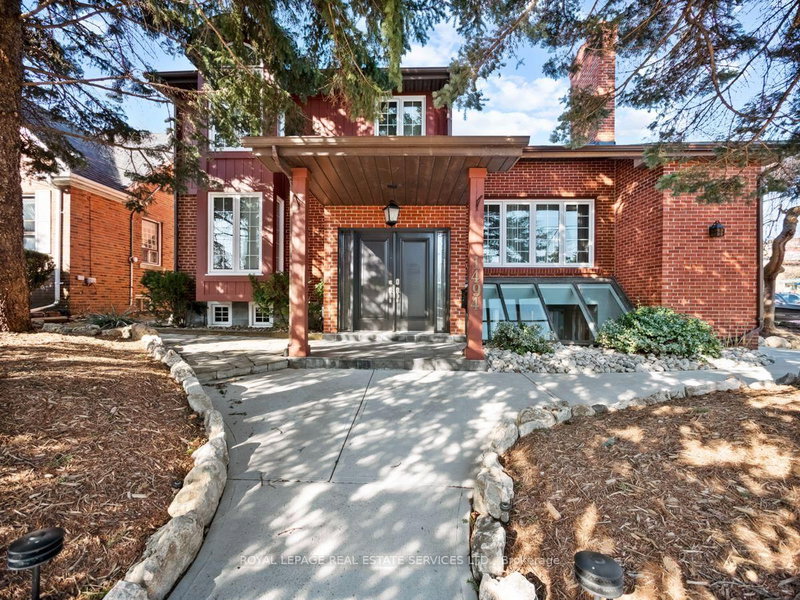
 ACTIVE

 See all 45 photos
ACTIVE · 52 days
$2,900,000See Homsy estimate →
1494 Islington AvenuePrincess-Rosethorn, Toronto, ON M9A 3L5 · Sale · MLS® W13771930
6Bedrooms
5Bathrooms
3500-5000Sq ft
6Parking
$580–$829Per sq ft
About this home
The homeTaxes$7,059.26/yr
Price per sq ft$580–$829
PossessionTBA
All listing details
- Description
- RARE LIVE/WORK OPPORTUNITY IN THE HEART OF PRINCESS ROSETHORN / EDENBRIDGE HUMBER VALLEY NEIGHBOURHOODS! Welcome to 1494 Islington Avenue - an exceptionally unique property offering over 4,000 sqft of residential living space PLUS approximately 1,900 sqft of commercial space, creating an incredible opportunity to live, work and invest all in one location. Ideally positioned directly across from Thorncrest Plaza at Islington Avenue & Rathburn Road, this property offers outstanding visibility, convenience and flexibility in one of Etobicoke's most desirable areas. The spacious 6 bedroom, 4 bathroom residence offers an abundance of room for growing families, multi-generational living or those looking for generous work-from-home space. The home features a beautifully updated chef's kitchen, multiple inviting living and entertaining areas, generous bedrooms and plenty of natural light throughout. A private yard and garage/workspace provide even more functionality for everyday family living. The lower-level commercial space, separately addressed as 1 Rathburn Road, offers approximately 1,900 sqft of bright, versatile space with large windows and a professional front entrance. Well suited for a variety of permitted uses including professional offices, medical or wellness practitioners, accountants, lawyers, real estate professionals, educators, contractors and more. With parking for 6 cars, excellent exposure and a prime location surrounded by established residential neighbourhoods, shopping, restaurants, transit and major roadways, this is a truly rare opportunity to combine home and business under one roof. A property with this size, flexibility and location rarely comes available - perfect for an owner-occupier, professional or investor looking for something truly distinctive.
- Property type
- Detached
- Style
- 2-Storey
- Heating
- Forced Air
- Air conditioning
- Central Air
- Basement
- Finished with Walk-Out, Separate Entrance
- Garage
- Detached
- Parking spaces
- 6
- Central vac
- N
- Family Room
- 6.43 × 4.14 m
- Foyer
- 3.43 × 3.15 m
- Living Room
- 4.11 × 3.94 m
- Sitting
- 4.19 × 3.91 m
- Kitchen
- 4.44 × 4.04 m
- Bedroom 3
- 4.5 × 3.02 m
- Bedroom
- 3.71 × 2.79 m
- Dining Room
- 3.86 × 2.77 m
- Bedroom 4
- 4.19 × 3.43 m
- Primary Bedroom
- 6.6 × 4.27 m
- Library
- 6.17 × 2.77 m
- Bedroom 2
- 6.43 × 3.91 m
Homsy found 5 things to know before you buy
What it's worthSign in to see the 5 things Homsy found about this home
What the current price, the competition and the listing signals mean before you make an offer.
The area
AreaUnavailablewalk to transit
Unavailablegrocery stores within 1 km
Unavailablepublic schools within 1 km
Unavailableparks within 1 km
Price & listing history
What it's worthSign in to see price & listing history
Previous listing activity, every price change and the sold history available to verified buyers.
Homsy estimate
What it's worthSign in to see the Homsy estimate
Homsy's estimated value and a suggested starting point, based on the market evidence available for this home.
Cost to own
CostKnown monthly carrying costs
$588 / month
Property tax$588
MortgageAdd your rate →
We don't assume a rate for you — enter the rate you've actually been quoted.
Sold nearby
What it's worthSign in to see what similar homes sold for
Compare sold prices against asking prices for relevant nearby homes and in this building.
Not quite right? Similar homes for sale
AlternativesView all similar homes →
Like this one? Tell Alex your number.
No pressure, no obligation — a call to talk it through.