Listed : $3,050
2026-08-17
50 Morecambe Gate, Toronto
2
3
1
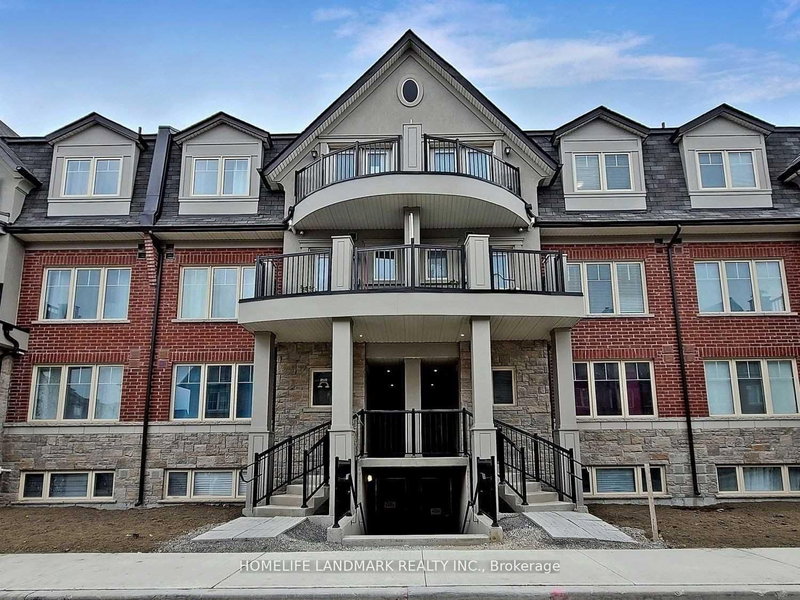
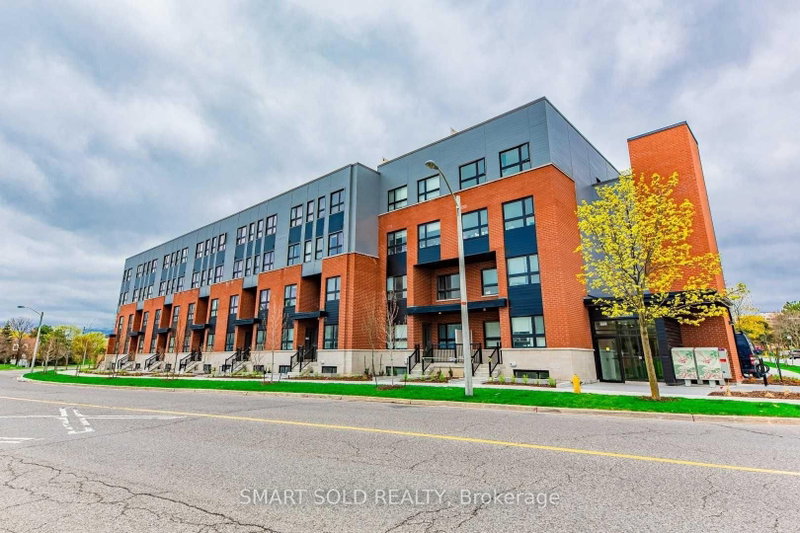
L'Amoreaux, Toronto, ON M1W 0A5
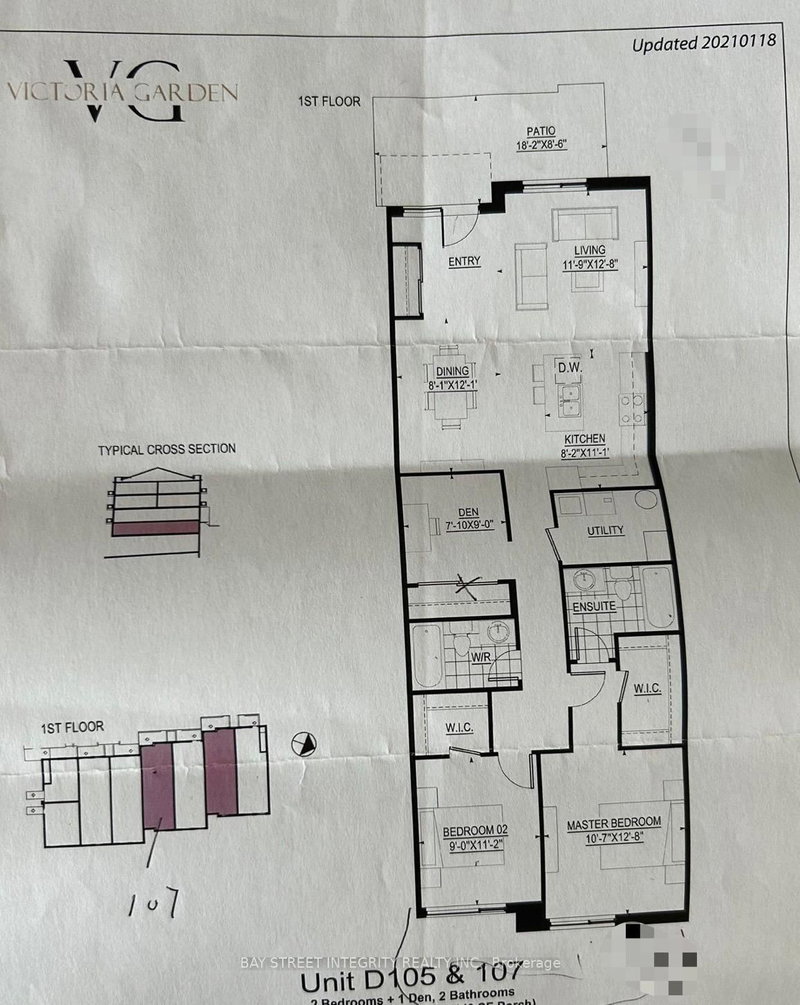
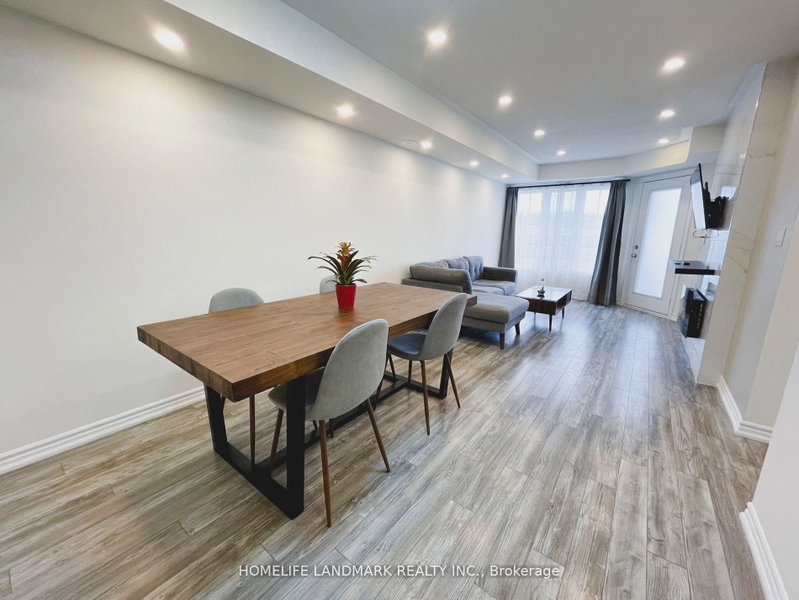
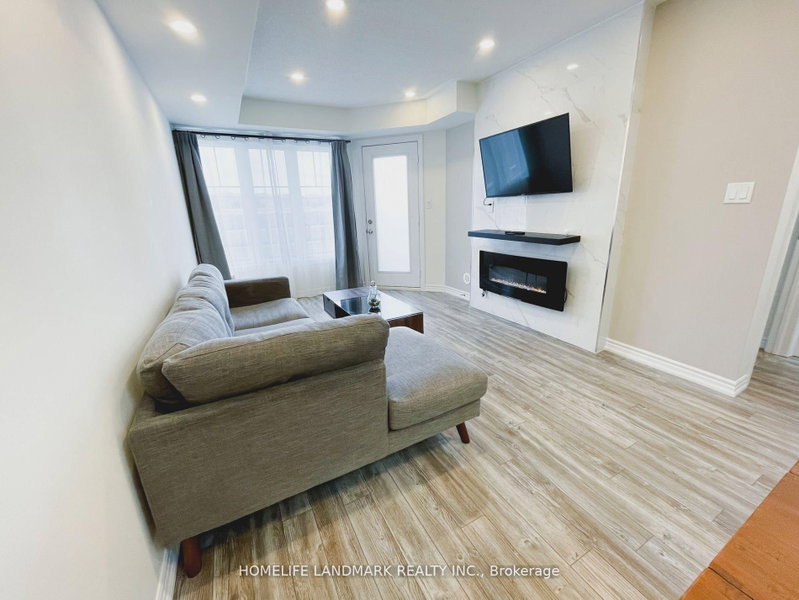
Immaculate Townhome In A Newly Built Neighbourhood! Conveniently Located At Warden/Finch With Access To 24 Hr TTC Bus On Finch. Walking Distance To Bridletown Mall, Gourmet Restaurants, Supermarkets, Parks, Schools & Amenities. Elegant & Practical Layout Featuring 2 Bedrooms Plus A Spacious Den (Large Enough To Be Used As A 3rd Bedroom), Walk-Out To Backyard With BBQ Gas Outlet And Bright/Open Vie...
Saved in this browser only — sign in to keep your notes across devices.
| Room | Level | Size | Features |
|---|---|---|---|
| Dining Room | Flat | 3.35' × 3.32' | open concept, combined w/living, laminate |
| Den | Flat | 2.33' × 2.74' | Laminate |
| Bedroom 2 | Flat | 2.74' × 3.05' | window, closet, laminate |
| Living Room | Flat | 3.35' × 4.32' | walk-out, laminate, combined w/dining |
| Primary Bedroom | Flat | 4.27' × 3.35' | 4 pc ensuite, b/i closet, laminate |
Sold prices, price changes, and listing history are available to signed-in members under real-estate board (VOW) rules.