
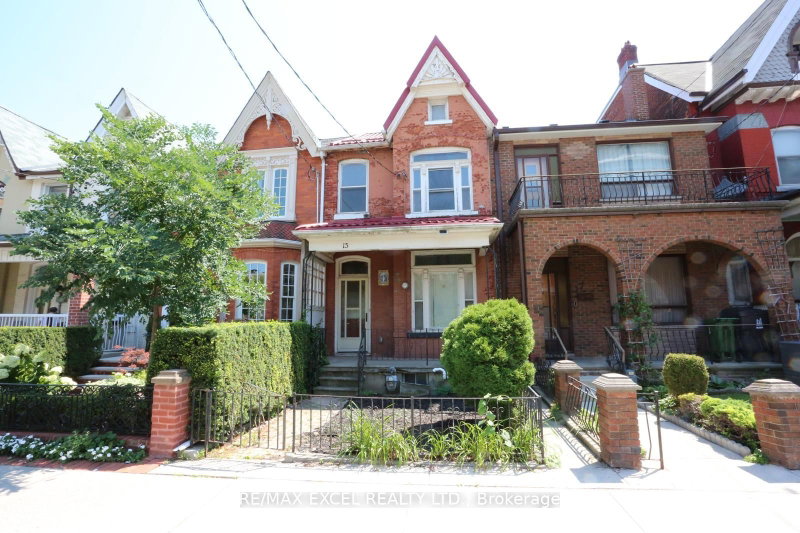


15 Oxford Street
Kensington-Chinatown, Toronto, ON M5T 1N8
What it costs to own
These are the listing’s recurring costs before any mortgage. Enter your own mortgage rate in the calculator below to estimate the monthly payment — we don’t assume a rate for you.
Excludes utilities, home insurance, repairs & upkeep, closing & financing-specific costs. Estimate only — not a loan offer or appraisal.
Description
Great Potential unspoiled home located in Prime Toronto location: Situated in the unique, artful and vintage community of Kensington Market and steps to the world famous Chinatown, this house is an unspoiled example of a "Victorian Gothic Revival Rowhouse". The elegance of the architecture firmly secures this property's everlasting appeal. This Home is on a beautiful rectangular lot with almost...
My Notes
Saved in this browser only — notes are private to you and do not appear on your other devices.
Property Details
Tax Information
Room Details
| Room | Level | Size | Features |
|---|---|---|---|
| Bedroom 5 | Main | 3.11' × 3.86' | separate room, large window, walk-in closet(s) |
| Bedroom 3 | Upper | 2.94' × 4.22' | large window, overlooks frontyard, stained glass |
| Bedroom 4 | Upper | 1.95' × 3.33' | large window, closet, overlooks frontyard |
| Bedroom 2 | Upper | 3.12' × 3.18' | large window, large closet, overlooks backyard |
| Bedroom | Lower | 3.21' × 3.99' | laminate, pot lights, w/o to yard |
| Laundry | Lower | 5.16' × 3.77' | concrete floor, separate room |
| Kitchen | Main | 2.82' × 5.11' | renovated, eat-in kitchen, w/o to yard |
| Dining Room | Main | 3.11' × 3.79' | hardwood floor, french doors, formal rm |
| Recreation | Lower | 4.84' × 2.97' | laminate, open concept, separate room |
| Living Room | Main | 3.37' × 4.96' | hardwood floor, picture window, fireplace |
| Primary Bedroom | Upper | 3.14' × 3.37' | large closet, large window, overlooks backyard |
Bathrooms
Amenities & Features
Nearby
Mortgage Calculator
Estimate only — not a mortgage quote, pre-approval or lending offer. Term, interest rate and down payment are assumptions you can adjust. Below 20% down the figure includes CMHC/mortgage-default insurance, which lenders add to the mortgage. It excludes closing costs, utilities and other expenses, and does not reflect any specific lender. Confirm real numbers with a licensed mortgage professional.
Cash Flow Analysis
* Source: Calculation formula is compiled by Homsy.ca. This is for educational use only.
Can you afford this home?
Enter your income and your own mortgage rate to check this home against a lender’s limits.
An estimate, not a pre-approval. Information is deemed reliable but not guaranteed.
Market Statistics
Unlock more property intelligence
Sold prices, price changes, and listing history are available to signed-in members under real-estate board (VOW) rules.