

Listed : $2,250
Today
560 King Street, Toronto
1
1


Waterfront Communities C1, Toronto, ON M5V 4B2
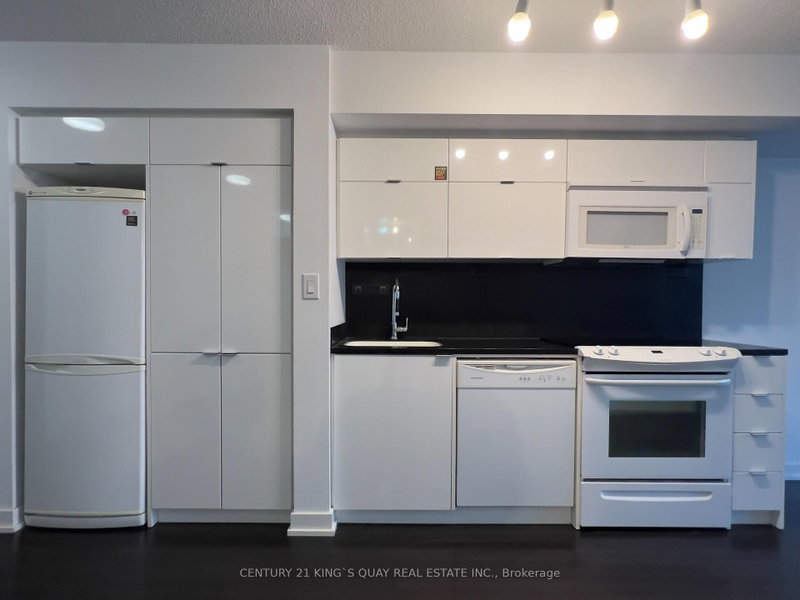
Bright & Spacious, Modern, Open Concept 1 Bedroom plus Den 623 Sqft + 40 Sqft Balcony Overlooking Peaceful, Landscaped, Inner Courtyard. South Exposure. Laminate Flooring in Living & Dining Area. Open Concept Kitchen With Appliances (Brand New Stainless Steel Over the Range Microwave).Terrific Amenities Include Indoor Pool, Gym, Party Room,...etc. Less Than 3 Minutes To The Hwy QEW & DVP. Walking ...
Saved in this browser only — notes are private to you and do not appear on your other devices.
| Room | Level | Size | Features |
|---|---|---|---|
| Living Room | Flat | 3.5' × 3.0' | combined w/dining, w/o to balcony, window floor to ceiling |
| Primary Bedroom | Flat | 4.9' × 2.9' | south view, closet, broadloom |
| Den | Flat | 2.7' × 1.9' | Laminate |
| Dining Room | Flat | 3.5' × 3.0' | combined w/living, laminate, open concept |
| Kitchen | Flat | 5.0' × 4.05' | quartz counter, combined w/dining |
Sold prices, price changes, and listing history are available to signed-in members under real-estate board (VOW) rules.

