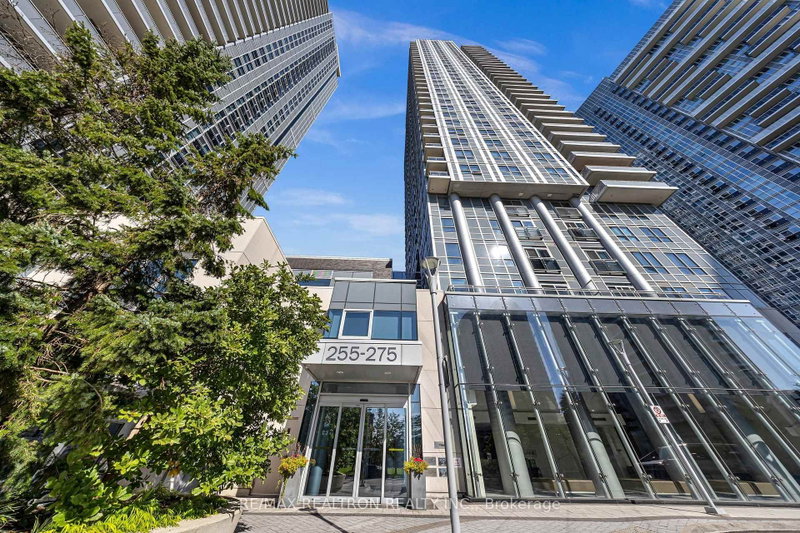
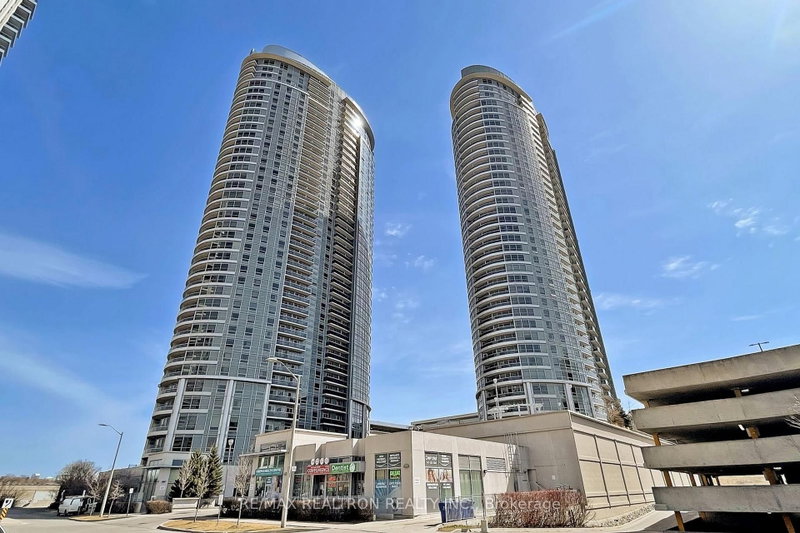
Listed : $2,899
2026-08-05
151 Village Green Square, Toronto
2
2
2


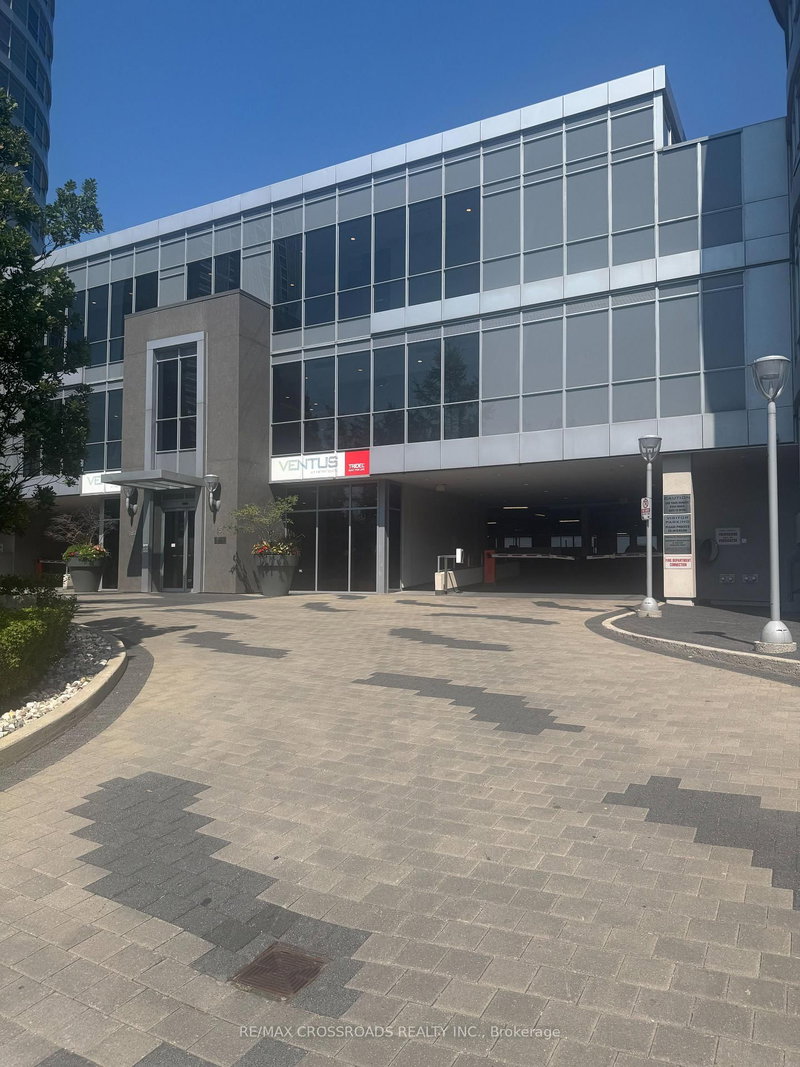
Agincourt South-Malvern West, Toronto, ON M1S 0K5
Welcome to this luxurious Tridel Condo in a highly desirable location at Highway 401 and Kennedy Road! This bright and spacious 2+1 bedroom suite offers a functional layout, with a large den that can easily be used as a third bedroom or a home office. The unit features newer laminate flooring (2023), fresh paint throughout (2023), an upgraded Fotile range hood (2023), and new ceiling light fixture...
Saved in this browser only — notes are private to you and do not appear on your other devices.
| Room | Level | Size | Features |
|---|---|---|---|
| Living Room | Main | 5.33' × 3.05' | laminate, combined w/dining, w/o to balcony |
| Den | Main | 2.06' × 2.06' | Laminate |
| Primary Bedroom | Main | 3.05' × 3.2' | laminate, walk-in closet(s), 4 pc bath |
| Bedroom 2 | Main | 3.81' × 2.44' | laminate, window, closet |
| Dining Room | Main | 5.33' × 3.05' | laminate, combined w/living, open concept |
| Kitchen | Main | 2.29' × 2.29' | laminate, marble floor |
Sold prices, price changes, and listing history are available to signed-in members under real-estate board (VOW) rules.