

Listed : $3,650
2026-08-10
149 Maria Street, Toronto
2
2
1
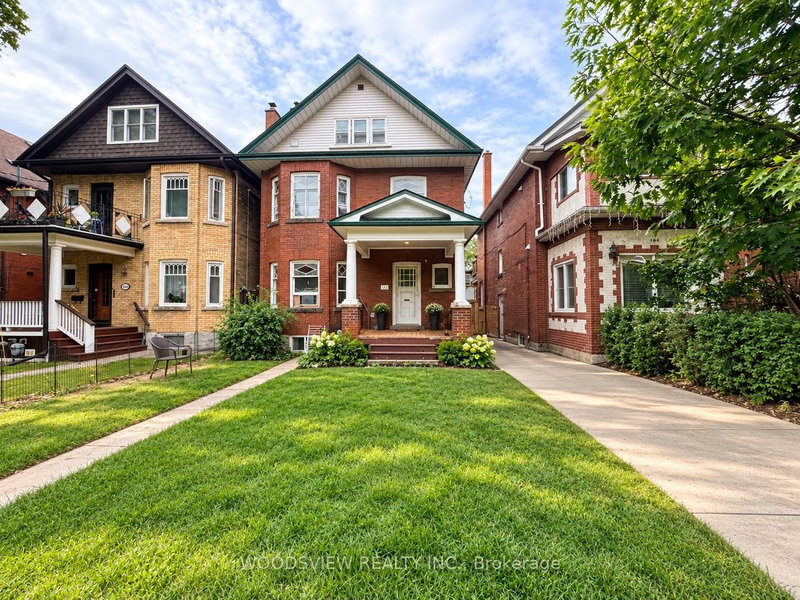


Junction Area, Toronto, ON M6P 2N5
Welcome To This Brand-New, Never-Lived-In 2 Bedroom + Den Lower-Level Apartment In The Heart Of Toronto's Sought-After Junction! Thoughtfully Designed With Modern Finishes Throughout, This Bright And Spacious Suite Features A Separate Private Entrance, Stainless Steel Appliances, Ensuite Private Laundry And Its Own Thermostat For Added Comfort And Convenience. The Versatile Den Is Perfect For A Ho...
Saved in this browser only — notes are private to you and do not appear on your other devices.
| Room | Level | Size | Features |
|---|---|---|---|
| Living Room | Main | 2.44' × 2.44' | hardwood floor, open concept |
| Primary Bedroom | Main | 4.27' × 2.44' | walk-in closet(s), large window, ceiling fan(s) |
| Dining Room | Main | 4.27' × 3.66' | Combined w/Kitchen |
| Bedroom 2 | Main | 4.27' × 3.66' | hardwood floor, closet, ceiling fan(s) |
| Kitchen | Main | 4.27' × 3.66' | hardwood floor, custom backsplash, stainless steel appl |
| Den | Main | 1.83' × 1.22' | separate room, hardwood floor, large window |
Sold prices, price changes, and listing history are available to signed-in members under real-estate board (VOW) rules.

