$2,700155 Dalhousie
1 bed•1 bath•700-799 sqft

NEW


Unit 1016 - 155 Dalhousie Street
Church-Yonge Corridor, Toronto, ON M5B 2P7
$2,700 /mo
1Bedrooms
1Bathrooms
700-799Sqft
1Parking
1 day ago2 days on marketMLS®: C13803786Lease
RentalCondo
FurnishedUnfurnished
Parking1
Utilities included:Heat · Water · Parking · Building insurance
Description
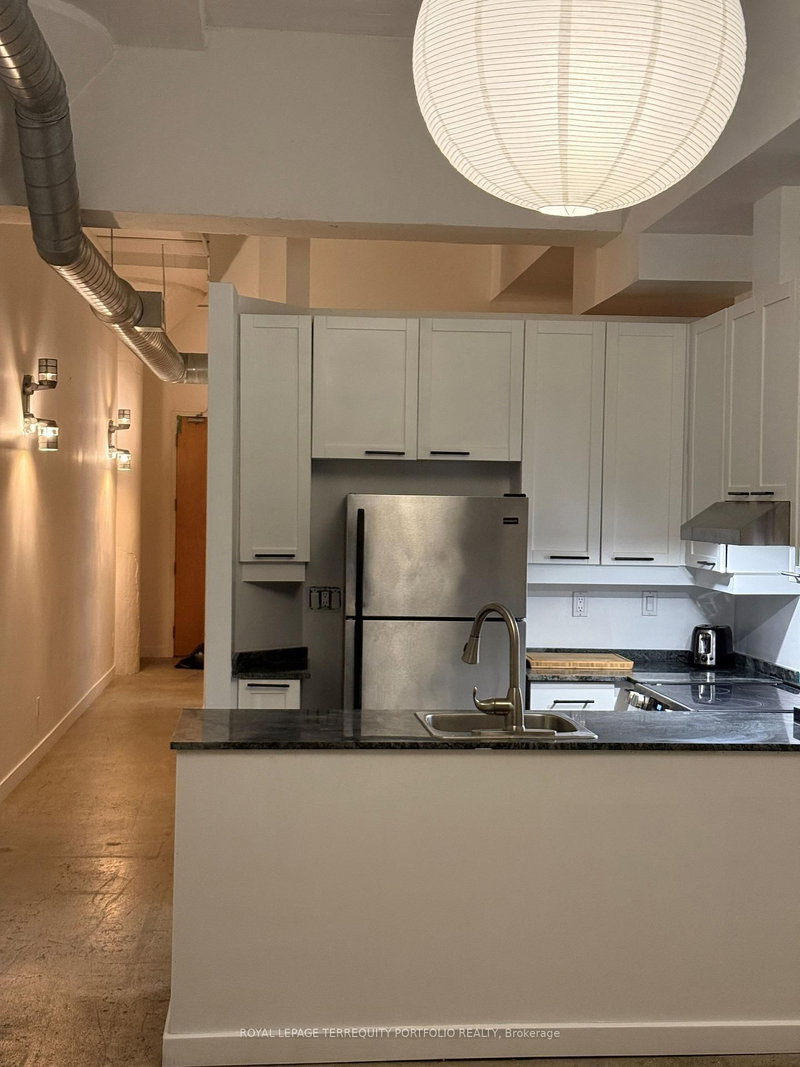
Authentic Loft Living at The Merchandise Lofts! Soaring 12' ceilings, distinctive mushroom columns and polished concrete floors create an exceptional sense of volume and character in this stylish one-bedroom loft. The contemporary kitchen blends seamlessly with the open concept living space, while a beautiful modern bathroom and striking wood barn doors add warmth and personality. A large window f...
My Notes
Saved in this browser only — notes are private to you and do not appear on your other devices.
I've toured this home
Property Details
Property TypeCondo Apartment
StyleLoft
Size700-799 ft²
Days on Market2 days
MLS#C13803786
StatusActive
HeatingFan Coil
A/CCentral Air
GarageBuilt-In
Parking Spaces1
BasementNone
OccupancyImmediate
Listed ByROYAL LEPAGE TERREQUITY PORTFOLIO REALTY
Condo Information
Condo CorpTSCC
Building Stories8
ExposureNorth
LockerNone
PetsYes-with Restrictions
Property ManagerDash property managment 416-216-0801
Included in maintenance: Heat, Water, Parking
View: City, Downtown
Room Details
| Room | Level | Size | Features |
|---|---|---|---|
| Primary Bedroom | Flat | 3.2' × 2.98' | concrete floor, double closet |
| Living Room | Flat | 5.3' × 3.4' | concrete floor, combined w/dining, window |
| Dining Room | Flat | 5.3' × 3.4' | concrete floor, combined w/living |
| Kitchen | Flat | 0.59' × 3.66' | modern kitchen, stainless steel appl, open concept |
Bathrooms
1 bathroom on Flat (4 pieces)
Amenities & Features
Building Amenities
ConciergeElevatorGymIndoor PoolParty Room/Meeting RoomRooftop Deck/Garden
Nearby
Clear ViewHospitalParkPlace Of WorshipPublic TransitSchool
Unlock more property intelligence
Sold prices, price changes, and listing history are available to signed-in members under real-estate board (VOW) rules.
Sign in to view