
$3,000161 Roehampton
2 bed•2 bath•600-699 sqft
NEW


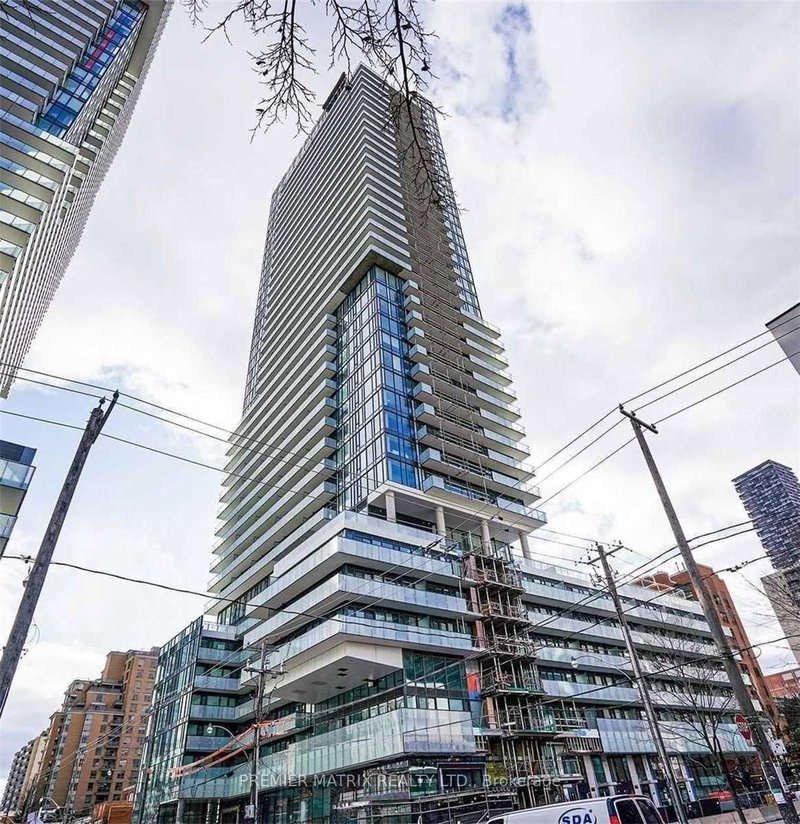
Unit 2604 - 161 Roehampton Avenue
Mount Pleasant West, Toronto, ON M4P 1P9
$3,000 /mo
2Bedrooms
2Bathrooms
600-699Sqft
1Parking
1 day ago2 days on marketMLS®: C13850950Lease
RentalCondo
FurnishedUnfurnished
Parking1
Utilities included:Parking
Description
*Nov 1 Move In.* 161 Roehampton By Freed Developments. Peter Freed And Peter Clewes Of Architects Alliance Team Up Once Again To Combine Great Architecture And Great Design In Yonge And Eg's New Premiere Address. Two Bed, Two Bath, Corner Unit With Large (Almost 400 Sq. Ft.) Wrap Around Balcony In The Heart Of The Newly Upgraded Yonge And Eglinton Neighbourhood. Terroni, Cumbraes, Sud Forno, Buca ...
My Notes
Saved in this browser only — sign in to keep your notes across devices.
I've toured this home
Property Details
Property TypeCondo Apartment
StyleApartment
Size600-699 ft²
Days on Market2 days
MLS#C13850950
StatusActive
HeatingForced Air
A/CCentral Air
GarageUnderground
Parking Spaces1
BasementNone
Listed ByPREMIER MATRIX REALTY LTD.
Condo Information
Condo CorpTSCC
Building Stories22
ExposureNorth East
LockerNone
PetsYes-with Restrictions
Property ManagerFirst service Management
Included in maintenance: Parking
View: City
Room Details
| Room | Level | Size | Features |
|---|---|---|---|
| Kitchen | Flat | 6.32' × 3.35' | modern kitchen, stainless steel appl, combined w/dining |
| Living Room | Flat | 6.32' × 3.35' | laminate, open concept, w/o to balcony |
| Primary Bedroom | Flat | 3.2' × 2.64' | 4 pc ensuite, closet, east view |
| Dining Room | Flat | 6.32' × 3.35' | laminate, open concept, combined w/kitchen |
| Bedroom 2 | Flat | 2.9' × 2.59' | laminate, north view, closet |
Bathrooms
1 bathroom on (4 pieces)
1 bathroom on (3 pieces)
Amenities & Features
Building Amenities
ConciergeExercise RoomOutdoor PoolParty Room/Meeting Room
Nearby
ParkPublic TransitSchool
Fire Protection: Smoke Detector
Unlock more property intelligence
Sold prices, price changes, and listing history are available to signed-in members under real-estate board (VOW) rules.
Sign in to view