
 PRICE CHANGE
 See all 49 photos
PRICE CHANGE · 70 days
$885,000See Homsy estimate →
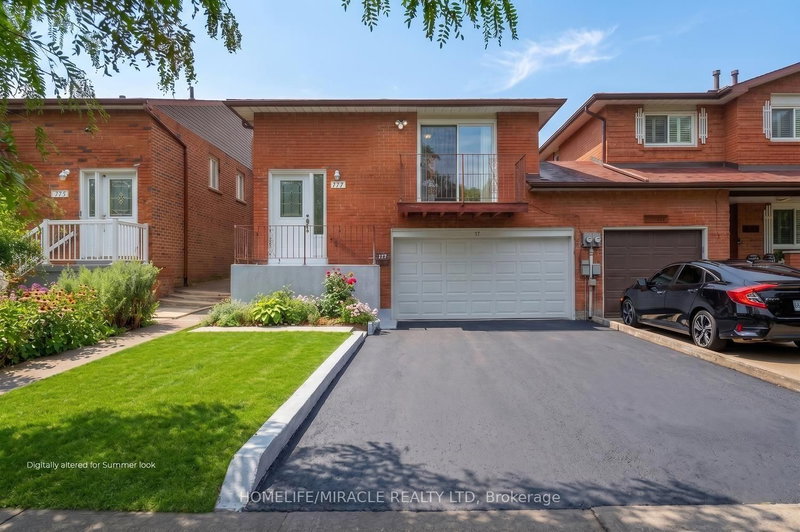
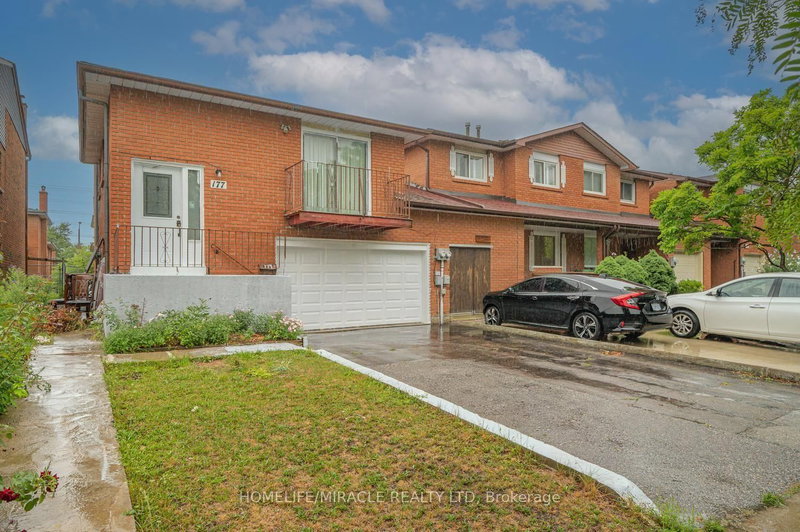
177 Westmore Drive SWest Humber-Clairville, Toronto, ON M9V 4N2 · Sale · MLS® W13706944
3+1Bedrooms
3Bathrooms
1500-2000Sq ft
4Parking
$443–$590Per sq ft
About this home
The homeTaxes$3,672.4/yr
Price per sq ft$443–$590
PossessionFlexible
All listing details
- Description
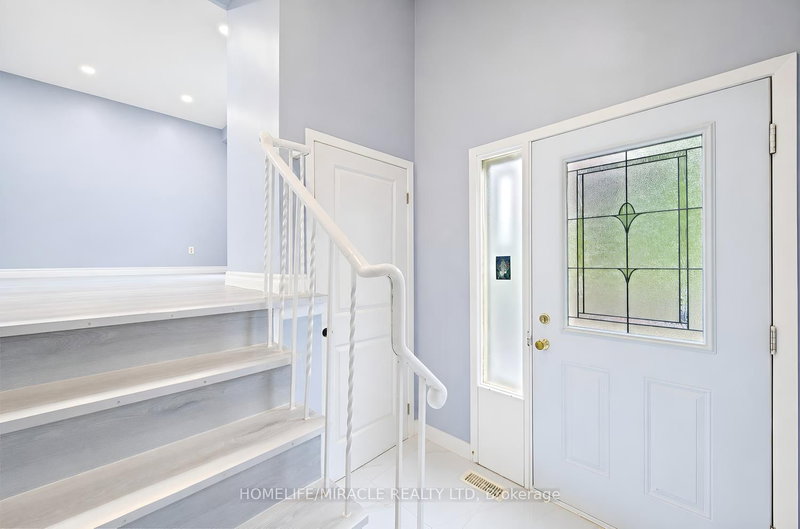
- Great Location! This beautifully renovated 3+1 bedroom, 3-bathroom home offers stylish, modern living in a highly desirable Etobicoke neighborhood. Renovated from top to bottom, the home features a brand-new kitchen, contemporary finishes, and new flooring throughout. The main floor offers a bright and functional layout, complete with a convenient powder room and walkout to a spacious deck overlooking the backyard-perfect for relaxing, entertaining, and family gatherings. Large windows and a glass patio door fill the home with abundant natural light, creating a warm and inviting atmosphere. The finished basement gives excellent flexibility and additional living space, ideal for an extended family, home office, or potential rental use. Enjoy an exceptionally convenient location just steps from Etobicoke General Hospital, Humber College, TTC, shopping, schools, and everyday amenities, with easy access to Highways 27, 427, and 407.The property is currently vacant, offering an attractive opportunity for investors seeking an income-producing property. Whether you're looking for a place to call home or a valuable addition to your investment portfolio, this move-in-ready property offers an excellent combination of location, modern upgrades, space, and convenience. Few pictures have been virtually staged.
- Property type
- Link
- Style
- Backsplit 5
- Heating
- Forced Air
- Air conditioning
- Central Air
- Basement
- Finished
- Garage
- Attached
- Parking spaces
- 4
- Central vac
- N
- Bedroom
- 4.54 × 4.36 m
- Kitchen
- 4.9 × 3.2 m
- Kitchen
- 3.05 × 3.66 m
- Bedroom 2
- 2.79 × 2.77 m
- Laundry
- 4.8 × 2.64 m
- Family Room
- 5.66 × 3.27 m
- Primary Bedroom
- 5.2 × 3.77 m
- Dining Room
- 2.48 × 2.48 m
- Living Room
- 3.5 × 4.6 m
- Living Room
- 4.52 × 3.3 m
Homsy found 5 things to know before you buy
What it's worthSign in to see the 5 things Homsy found about this home
What the current price, the competition and the listing signals mean before you make an offer.
The area
AreaUnavailablewalk to transit
Unavailablegrocery stores within 1 km
Unavailablepublic schools within 1 km
Unavailableparks within 1 km
Price & listing history
What it's worthSign in to see price & listing history
Previous listing activity, every price change and the sold history available to verified buyers.
Homsy estimate
What it's worthSign in to see the Homsy estimate
Homsy's estimated value and a suggested starting point, based on the market evidence available for this home.
Cost to own
CostKnown monthly carrying costs
$306 / month
Property tax$306
MortgageAdd your rate →
We don't assume a rate for you — enter the rate you've actually been quoted.
Sold nearby
What it's worthSign in to see what similar homes sold for
Compare sold prices against asking prices for relevant nearby homes and in this building.
Not quite right? Similar homes for sale
AlternativesView all similar homes →
Like this one? Tell Alex your number.
No pressure, no obligation — a call to talk it through.