Listed : $1,950
1 day ago
#225 188 Fairview Mall Drive, Toronto
1
1

Don Valley Village, Toronto, ON M2J 5A7
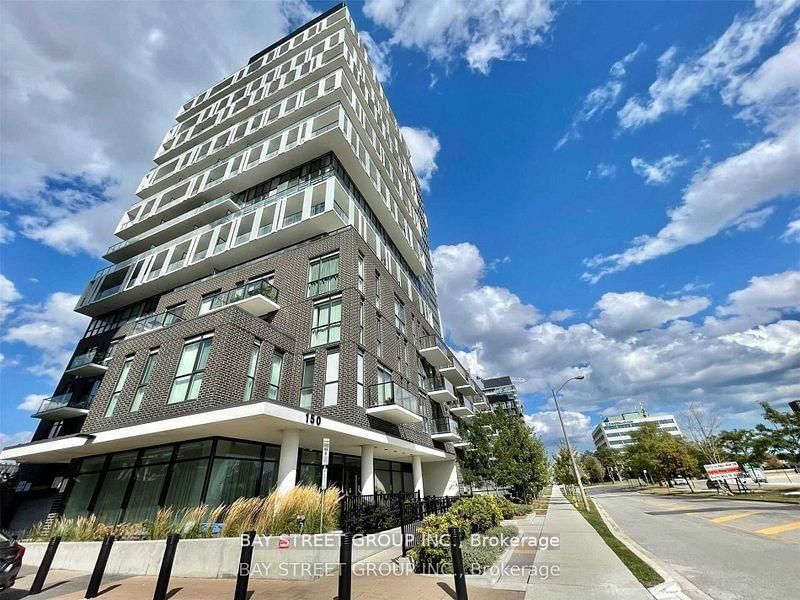
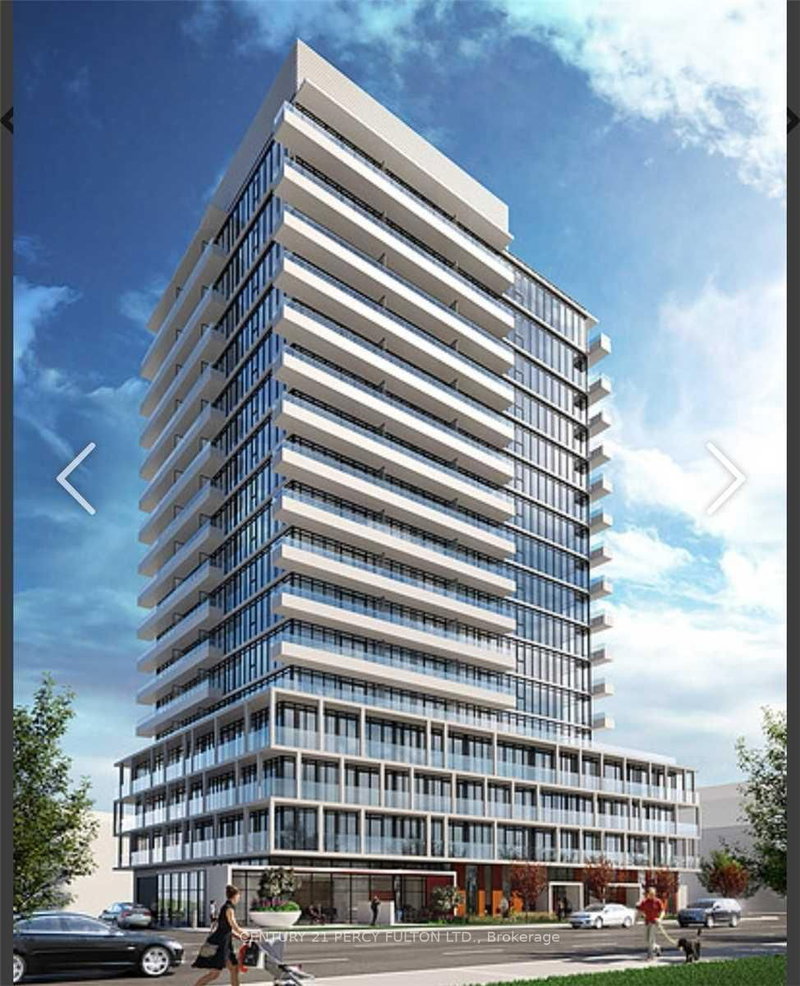
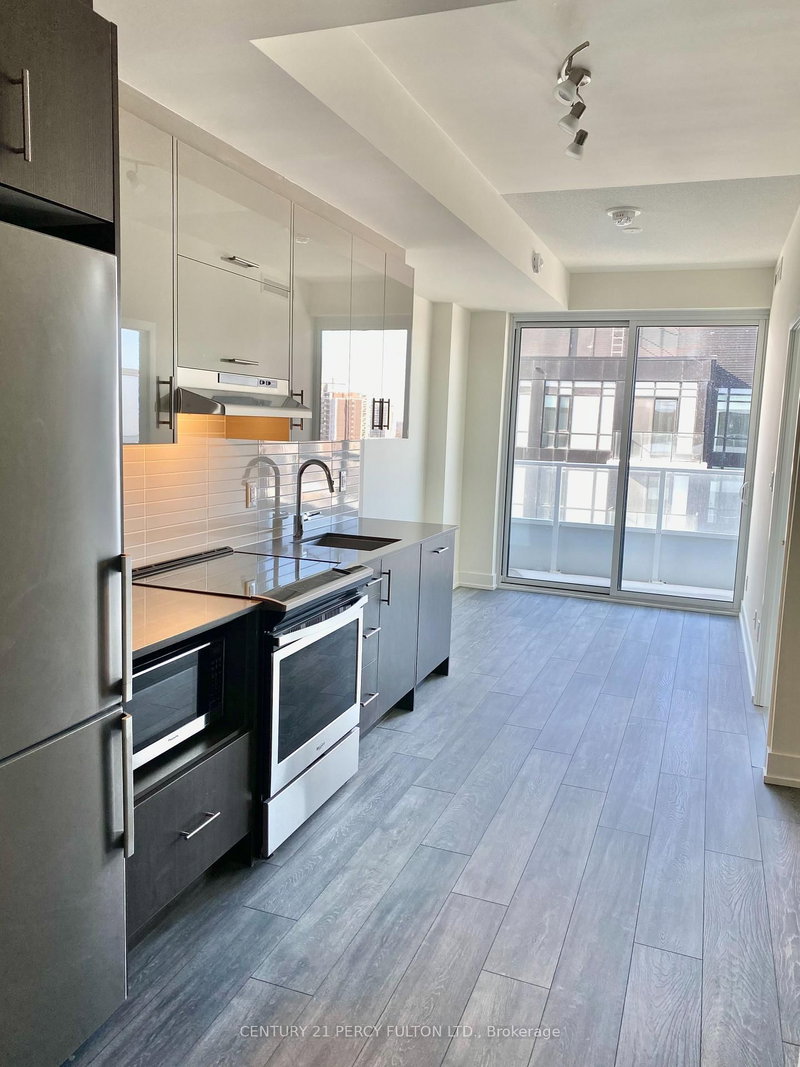
Couple Years New One Bedroom Plus Study In A Very Convenient Location. Direct Across Fairview Mall And Don Mills Subway. 485Sf. Very Functional Layout. Sunny West Exposure. Laminate Flooring Throughout. Stainless Steel Kitchen Appliances. Huge Balcony With Great View. Close To School, Library, Hwy 404/401, Shopping. Building Amenities Includes Concierge, Gym, Party Room Etc.
Saved in this browser only — sign in to keep your notes across devices.
| Room | Level | Size | Features |
|---|---|---|---|
| Den | Flat | 1.78' × 1.0' | Laminate |
| Living Room | Flat | 7.82' × 2.62' | combined w/dining, laminate, walk-out |
| Dining Room | Flat | 7.82' × 2.62' | combined w/living, laminate |
| Kitchen | Flat | 7.82' × 2.62' | open concept, laminate |
| Primary Bedroom | Flat | 3.35' × 2.71' | laminate, closet |
Sold prices, price changes, and listing history are available to signed-in members under real-estate board (VOW) rules.