
$2,350197 Yonge
1 bed•1 bath•500-599 sqft

NEW
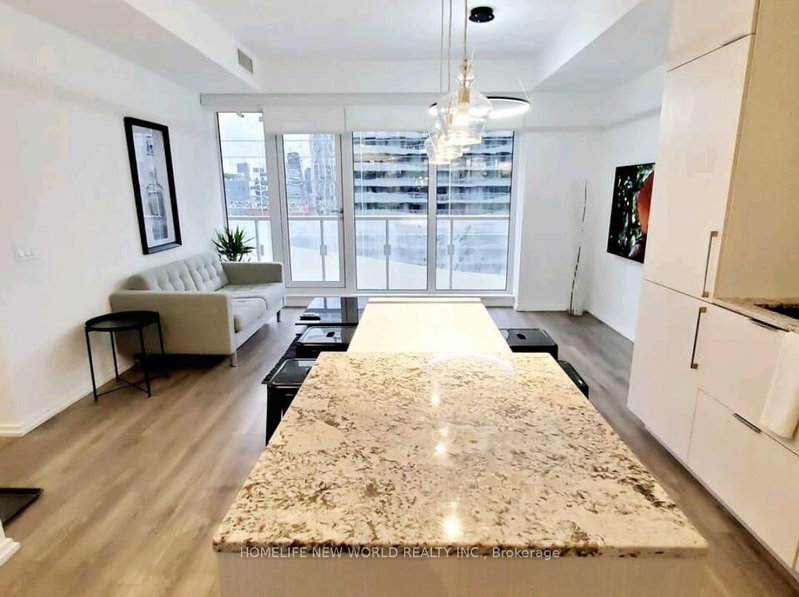

Unit 1806 - 197 Yonge Street
Church-Yonge Corridor, Toronto, ON M5B 0C1
$2,350 /mo
1Bedrooms
1Bathrooms
500-599Sqft
1 day ago2 days on marketMLS®: C13879082Lease
RentalCondo
FurnishedUnfurnished
LockerOwned
Utilities included:Building insurance
Description
Luxurious Downtown Living In The Heart Of Toronto! Steps To The Eaton Centre, Ttc Subway, Toronto Metropolitan University, Restaurants & Many More. Bright South Facing 1 Bedroom Open Concept Layout. Amazing Views With Floor To Ceiling Windows, B/I Appliances, En-Suite Laundry. Amenities Include Fitness Center, Cocktail Lounge, Outdoor/Rooftop Terrace, Party Rm, Etc. **Includes 1 Locker**
My Notes
Saved in this browser only — sign in to keep your notes across devices.
I've toured this home
Property Details
Property TypeCondo Apartment
StyleApartment
Size500-599 ft²
Days on Market2 days
MLS#C13879082
StatusActive
HeatingForced Air
A/CCentral Air
GarageNone
Parking Spaces0
BasementNone
Listed ByHOMELIFE NEW WORLD REALTY INC.
Condo Information
Condo CorpTSCC
Building Stories18
ExposureSouth
LockerOwned
PetsYes-with Restrictions
Property ManagerFirst Service Residential
Room Details
| Room | Level | Size | Features |
|---|---|---|---|
| Dining Room | Main | 6.7' × 4.45' | laminate, combined w/dining, open concept |
| Kitchen | Main | 6.7' × 4.45' | modern kitchen, centre island, stainless steel appl |
| Living Room | Main | 6.7' × 4.45' | combined w/dining, w/o to balcony, south view |
| Primary Bedroom | Main | 3.4' × 2.6' | walk-in closet(s), large window, south view |
Bathrooms
1 bathroom on Main (4 pieces)
Amenities & Features
Building Amenities
ConciergeGuest SuitesGymMedia RoomParty Room/Meeting RoomRooftop Deck/Garden
Nearby
HospitalLibraryPublic TransitSchool
Unlock more property intelligence
Sold prices, price changes, and listing history are available to signed-in members under real-estate board (VOW) rules.
Sign in to view