Listed : $2,795,000
2026-06-16
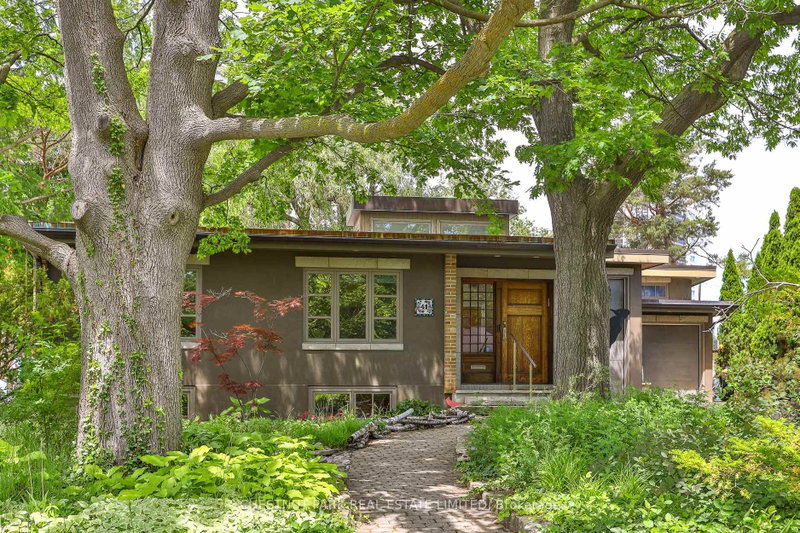
41 Hurlingham Crescent, Toronto
4
4
2


Banbury-Don Mills, Toronto, ON M3B 1K8
These are the listing’s recurring costs before any mortgage. Enter your own mortgage rate in the calculator below to estimate the monthly payment — we don’t assume a rate for you.
Excludes utilities, home insurance, repairs & upkeep, closing & financing-specific costs. Estimate only — not a loan offer or appraisal.
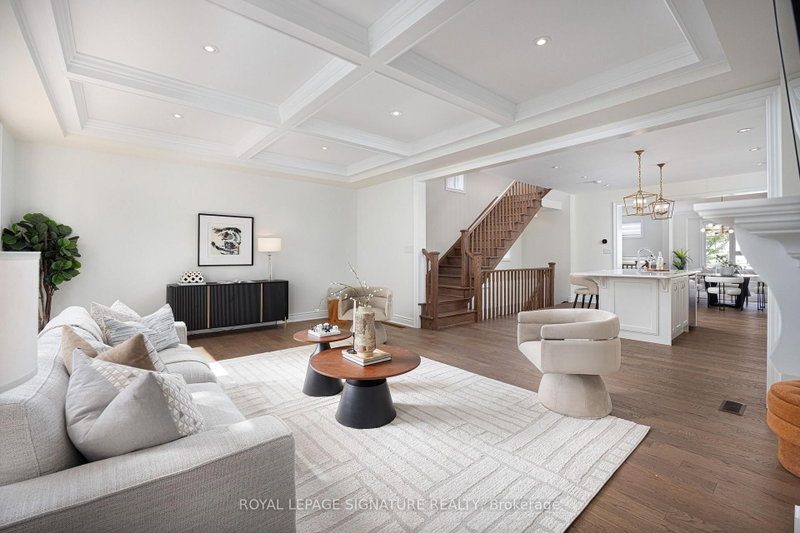
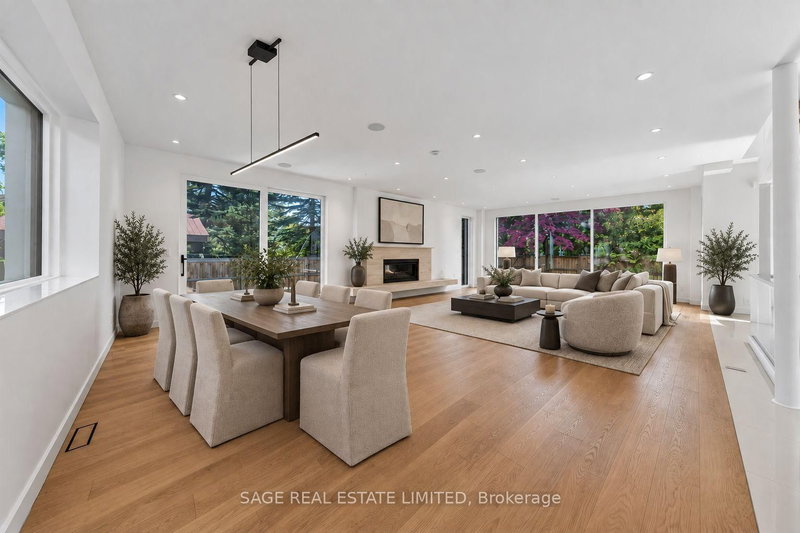
A rare offering on coveted Addison Crescent, where sophisticated design, exceptional privacy and resort inspired outdoor living come together on an expansive, serene lot. Completely renovated to the studs, the home pairs refined finishes with exceptional craftsmanship and an effortless, light-filled flow. The custom chef's kitchen features porcelain surfaces, an oversized island and integrated Fis...
Saved in this browser only — notes are private to you and do not appear on your other devices.
| Room | Level | Size | Features |
|---|---|---|---|
| Kitchen | Main | 7.28' × 4.17' | b/i appliances, custom counter, w/o to garage |
| Laundry | Lower | -- | -- |
| Other | Basement | 3.01' × 1.38' | Hardwood Floor |
| Dining Room | Main | 5.97' × 4.05' | hardwood floor, pot lights |
| Bedroom | Second | 5.64' × 3.05' | bay window, hardwood floor, pot lights |
| Bedroom | Second | 3.1' × 3.69' | 3 pc ensuite, skylight, hardwood floor |
| Foyer | Main | 6.6' × 3.49' | 2 pc bath, large window, skylight |
| Recreation | Basement | 6.33' × 7.13' | hardwood floor, wet bar, pot lights |
| Bedroom | Second | 3.63' × 3.59' | hardwood floor, large closet, pot lights |
| Den | Basement | 5.43' × 4.09' | 3 pc bath, sauna, hardwood floor |
| Primary Bedroom | Second | 5.19' × 3.21' | 3 pc ensuite, walk-in closet(s), skylight |
| Living Room | Main | 6.18' × 5.97' | hardwood floor, built-in speakers, gas fireplace |
| Bedroom | Basement | 4.4' × 2.94' | hardwood floor, large closet, pot lights |
Estimate only — not a mortgage quote, pre-approval or lending offer. Term, interest rate and down payment are assumptions you can adjust. The figure excludes CMHC/mortgage-default insurance, closing costs, utilities and other expenses, and does not reflect any specific lender. Confirm real numbers with a licensed mortgage professional.
* Source: Calculation formula is compiled by Homsy.ca. This is for educational use only.
Sold prices, price changes, and listing history are available to signed-in members under real-estate board (VOW) rules.