
 PRICE CHANGE
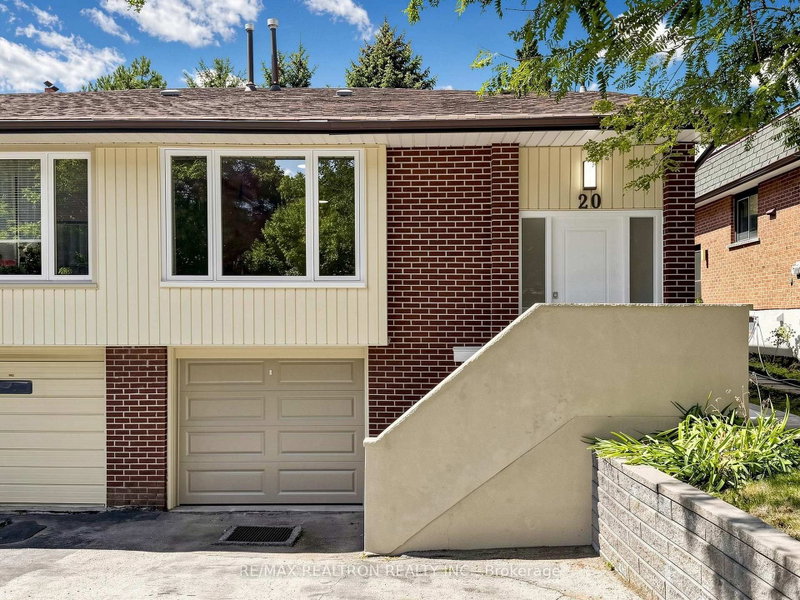
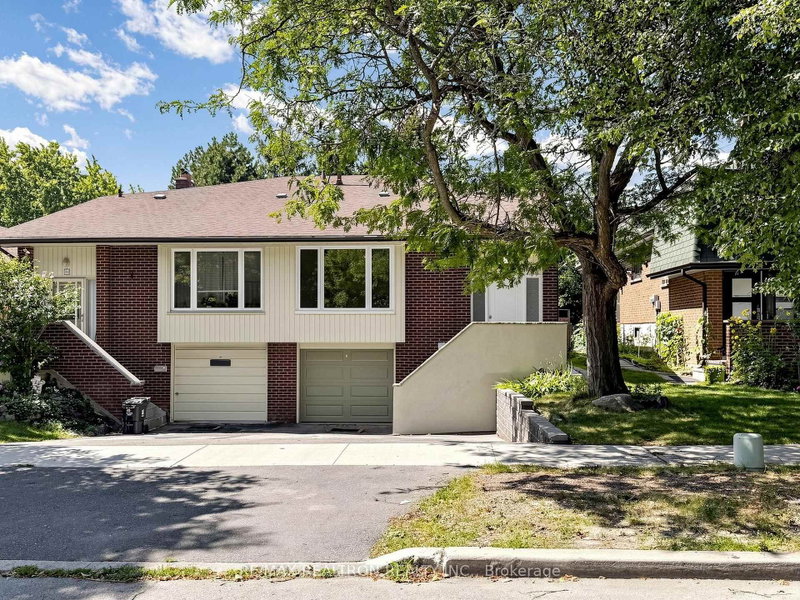
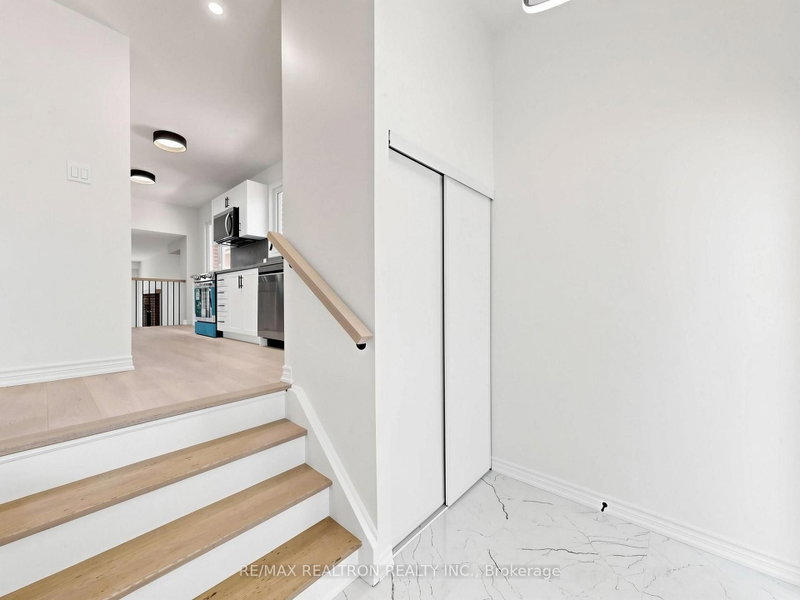 See all 42 photos
PRICE CHANGE · 65 days
$1,180,000See Homsy estimate →
20 Harnworth DriveHillcrest Village, Toronto, ON M2H 3C2 · Sale · MLS® C13733984
3Bedrooms
4Bathrooms
1500-2000Sq ft
3Parking
$590–$787Per sq ft
About this home
The homeTaxes$5,064.26/yr
Price per sq ft$590–$787
PossessionImmediate/TBA
All listing details
- Description
- Welcome to this stunning, from top to bottom fully renovated, turn-key 5-level backsplit semi-detached dwelling, boasting 2,700 sq ft of total livable area in the highly coveted, family-friendly enclave of Hillcrest Village. This rare gem blends modern luxury with incredible space. The bright main floor features a massive living/dining area with east-facing picture windows for beautiful morning light, alongside a sleek kitchen and breakfast area. Upstairs offers a private primary retreat with a 4-piece ensuite, large closet, and west-facing windows overlooking the yard, plus a spacious second bedroom and an additional 4-piece bath. Built for entertaining, the lower level showcases a huge family room with a cozy wood fireplace and seamless walkout to the backyard, complemented by a third bedroom, a powder room and a massive laundry room. The deep basement hosts a sizable recreation room, a private home office, both brightened by above-grade windows and a modern 3-piece bath, with extensive storage in the sub-basement. Complete with a single built-in garage with a brand-new insulated rolling door and a double private driveway. Nestled near McNicoll and Don Mills Rd, this property sits in an unbeatable top-tier school district featuring renowned schools like Arbor Glen PS, Hillmount PS, Cliffwood PS (French Immersion), and the prestigious A.Y. Jackson Secondary School. Enjoy a quiet, mature, tree-lined community with immediate access to local parks and trails, Seneca College, Highway 404/DVP, and direct transit options!
- Property type
- Semi-Detached
- Style
- Backsplit 5
- Heating
- Forced Air
- Air conditioning
- Central Air
- Basement
- Crawl Space, Partially Finished
- Garage
- Built-In
- Parking spaces
- 3
- Central vac
- N
- Bedroom 2
- 2.92 × 3.13 m
- Kitchen
- 5.85 × 2.54 m
- Bedroom 3
- 3.66 × 2.62 m
- Primary Bedroom
- 3.27 × 4.71 m
- Recreation
- 7.83 × 3.72 m
- Living Room
- 7.39 × 3.92 m
- Workshop
- 4.22 × 2.93 m
- Laundry
- 1.84 × 2.62 m
- Family Room
- 6.28 × 3.54 m
- Office
- 4.63 × 2.57 m
Homsy found 5 things to know before you buy
What it's worthSign in to see the 5 things Homsy found about this home
What the current price, the competition and the listing signals mean before you make an offer.
The area
AreaUnavailablewalk to transit
Unavailablegrocery stores within 1 km
Unavailablepublic schools within 1 km
Unavailableparks within 1 km
Price & listing history
What it's worthSign in to see price & listing history
Previous listing activity, every price change and the sold history available to verified buyers.
Homsy estimate
What it's worthSign in to see the Homsy estimate
Homsy's estimated value and a suggested starting point, based on the market evidence available for this home.
Cost to own
CostKnown monthly carrying costs
$422 / month
Property tax$422
MortgageAdd your rate →
We don't assume a rate for you — enter the rate you've actually been quoted.
Sold nearby
What it's worthSign in to see what similar homes sold for
Compare sold prices against asking prices for relevant nearby homes and in this building.
Not quite right? Similar homes for sale
AlternativesView all similar homes →
Like this one? Tell Alex your number.
No pressure, no obligation — a call to talk it through.