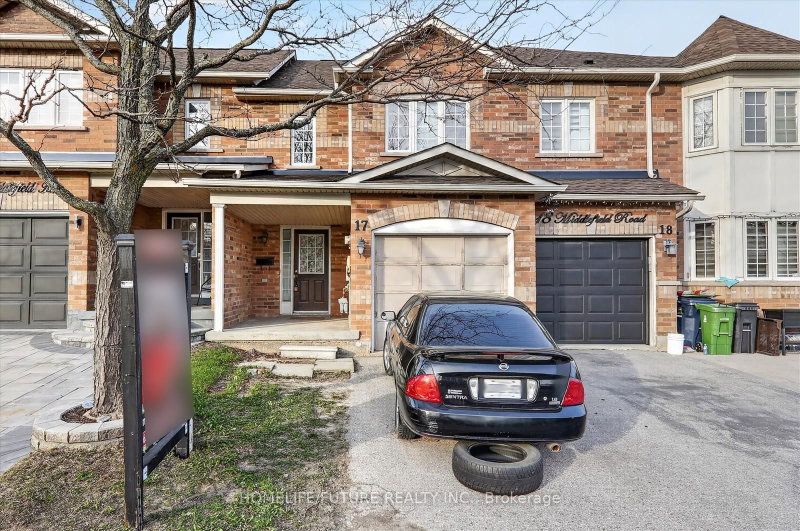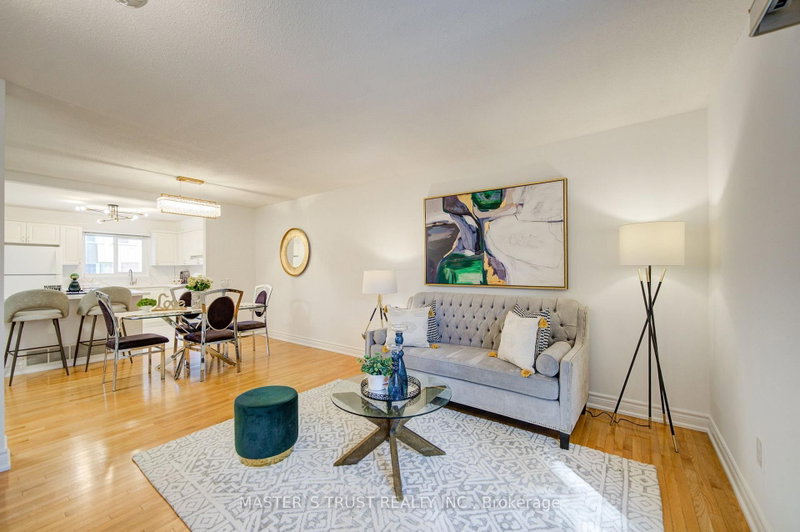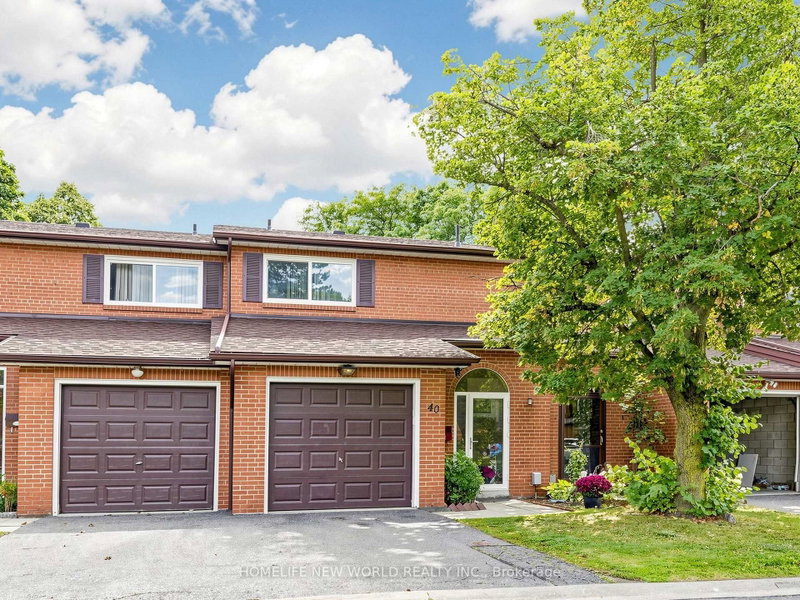
Listed : $699,999
12 days ago
90 Crockamhill Drive, Toronto
3
4
1

Agincourt North, Toronto, ON M1V 1S5
These are the listing’s recurring costs before any mortgage. Enter your own mortgage rate in the calculator below to estimate the monthly payment — we don’t assume a rate for you.
Excludes utilities, home insurance, repairs & upkeep, closing & financing-specific costs. Estimate only — not a loan offer or appraisal.
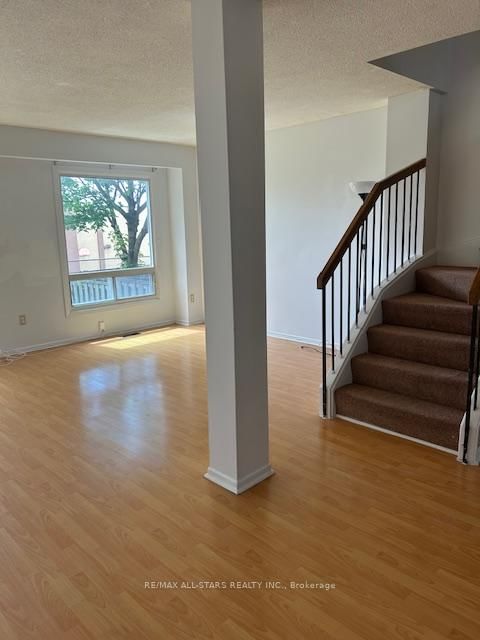
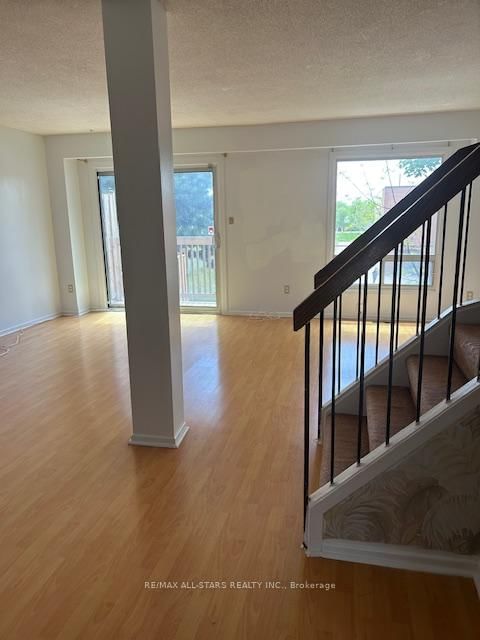
Excellent Location. Brimley And Finch. Family Friendly Complex. Steps To TTC, Schools, Shops, Parks And Other Amenities Near By. Fenced Backyard For Privacy. Laminate Floor Through Out, Except Stairs. Newly Painted. Large Eat-In Kitchen. Attached Garage. Near Catholic and Public Schools and all amenities.
Saved in this browser only — notes are private to you and do not appear on your other devices.
| Room | Level | Size | Features |
|---|---|---|---|
| Bedroom 2 | Second | 3.12' × 2.65' | laminate, closet, window |
| Laundry | Basement | -- | -- |
| Living Room | Ground | 5.71' × 3.75' | laminate, combined w/dining, w/o to deck |
| Bedroom 3 | Second | 4.3' × 3.69' | laminate, closet, window |
| Primary Bedroom | Second | 5.03' × 3.4' | laminate, semi ensuite, large closet |
| Kitchen | Ground | 3.95' × 2.77' | eat-in kitchen, double sink, window |
| Bedroom 4 | Basement | 3.71' × 2.9' | window, vinyl floor |
| Dining Room | Ground | 3.28' × 2.74' | laminate, combined w/living, window |
Estimate only — not a mortgage quote, pre-approval or lending offer. Term, interest rate and down payment are assumptions you can adjust. The figure excludes CMHC/mortgage-default insurance, closing costs, utilities and other expenses, and does not reflect any specific lender. Confirm real numbers with a licensed mortgage professional.
* Source: Calculation formula is compiled by Homsy.ca. This is for educational use only.
Sold prices, price changes, and listing history are available to signed-in members under real-estate board (VOW) rules.