
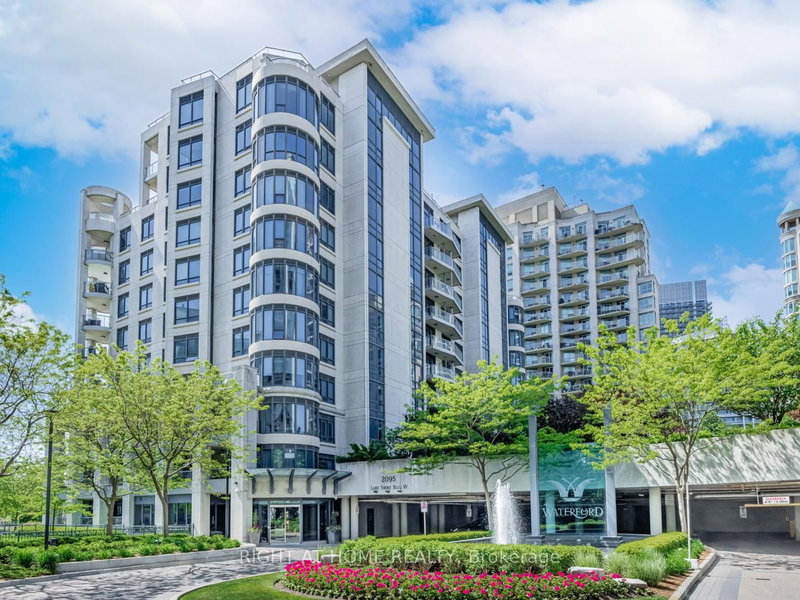
 ACTIVESouth East exposure

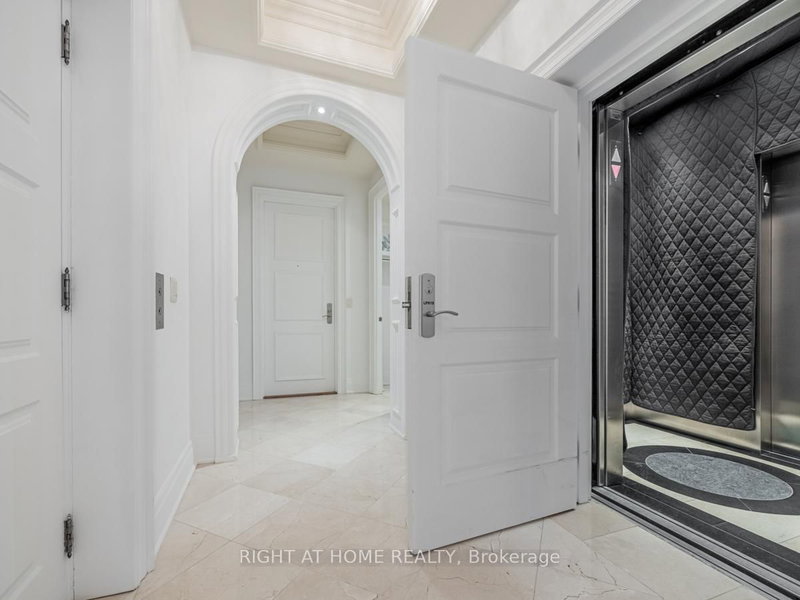 See all 41 photos
ACTIVE · 49 days
$3,999,900See Homsy estimate →
Unit LPH19 – 2095 Lake Shore Boulevard WMimico, Toronto, ON M8V 4G4 · Sale · MLS® W13779414
3Bedrooms
4Bathrooms
4500-4749Sq ft
4Parking
$842–$889Per sq ft
About this home
The homeMaintenance$6,304.28/mo
Taxes$21,814.65/yr
Price per sq ft$842–$889
ExposureSouth East
LockerOwned
Possessionimmediate
PetsYes-with Restrictions
All listing details
- Description
- **NEW PRICE - EXCEPTIONAL VALUE!** Now offered at $3,999,900, presenting a rare opportunity to acquire an extraordinary penthouse of remarkable scale and presence at the prestigious Waterford Boutique Condo. Offering over 4,500 sq. ft. of luxurious living space, this exceptional residence features 10' ceilings with intricate crown moulding and two elevators providing direct access to your door. The gourmet kitchen is equipped with top-of-the-line appliances, complemented by a grand marble entranceway, three cozy gas fireplaces and custom-built closets. Step outside to the spectacular 1,331 sq. ft. private terrace with four walkouts, BBQ connection and water hookup, all framed by breathtaking panoramic views of Lake Ontario and the Toronto skyline. A truly distinctive residence offering space, privacy and luxury that are increasingly difficult to replicate in Toronto's condominium market. Don't let this exceptional opportunity slip away.**EXTRAS:** Cedar wine cellar accommodating up to 1,000 bottles; 4 prime parking spaces, including 2 with linear garage-door enclosures for added privacy and protection; 2 private locker rooms conveniently located directly behind the parking spaces; purchase price includes all crystal chandeliers.
- Property type
- Condo Apartment
- Maintenance includes
- Heat, water, parking
- Style
- Apartment
- Heating
- Forced Air
- Air conditioning
- Central Air
- Basement
- None
- Garage
- Underground
- Parking spaces
- 4
- Central vac
- N
- Amenities
- BBQs Allowed, Bike Storage, Concierge, Lap Pool, Visitor Parking, Gym
- Bedroom 2
- 5.36 × 3.66 m
- Family Room
- 5.82 × 3.99 m
- Dining Room
- 7.34 × 5.59 m
- Bedroom 3
- 5.44 × 3.18 m
- Library
- 5.18 × 3.96 m
- Breakfast
- 3.61 × 3.25 m
- Living Room
- 7.31 × 5.15 m
- Kitchen
- 5.11 × 4.52 m
- Sitting
- 5.38 × 3.175 m
- Primary Bedroom
- 7.75 × 7.04 m
- Den
- 4.16 × 3.68 m
- Sitting
- 6.83 × 4.47 m
Homsy found 5 things to know before you buy
What it's worthSign in to see the 5 things Homsy found about this home
What the current price, the competition and the listing signals mean before you make an offer.
The area
AreaUnavailablewalk to transit
Unavailablegrocery stores within 1 km
Unavailablepublic schools within 1 km
Unavailableparks within 1 km
Price & listing history
What it's worthSign in to see price & listing history
Previous listing activity, every price change and the sold history available to verified buyers.
Homsy estimate
What it's worthSign in to see the Homsy estimate
Homsy's estimated value and a suggested starting point, based on the market evidence available for this home.
Cost to own
CostKnown monthly carrying costs
$8,122 / month
Maintenance$6,304
Property tax$1,818
MortgageAdd your rate →
We don't assume a rate for you — enter the rate you've actually been quoted.
Sold nearby
What it's worthSign in to see what similar homes sold for
Compare sold prices against asking prices for relevant nearby homes and in this building.
Not quite right? Similar homes for sale
AlternativesView all similar homes →
Like this one? Tell Alex your number.
No pressure, no obligation — a call to talk it through.