
 NEWWest exposure

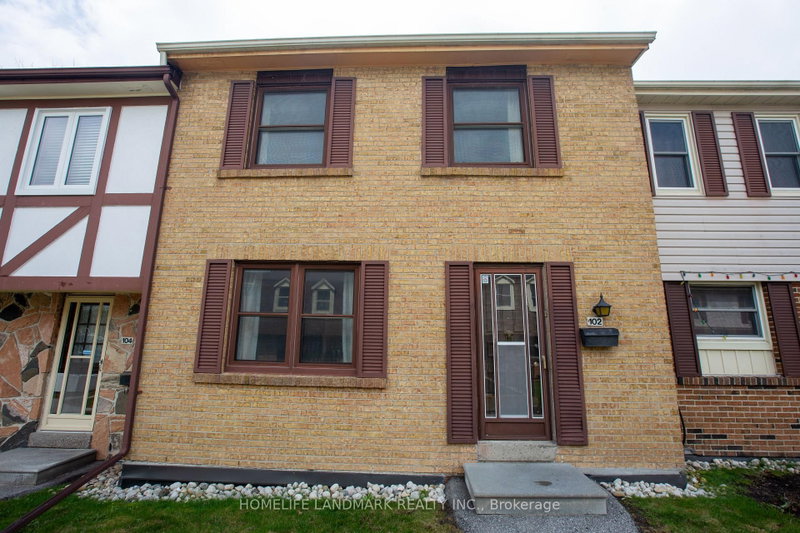
 See all 22 photos
NEW · 6 days
$669,900See Homsy estimate →
Unit 27 – 21 Chester Le BoulevardL'Amoreaux, Toronto, ON M1W 2M7 · Sale · MLS® E14114634
3Bedrooms
2Bathrooms
1600-1799Sq ft
2Parking
$372–$419Per sq ft
About this home
The homeMaintenance$369.70/mo
Taxes$3,744.61/yr
Price per sq ft$372–$419
ExposureWest
LockerNone
Possession45/60/TBA
PetsYes-with Restrictions
All listing details
- Description
- Welcome to this inviting 3-bedroom, 2-washroom condo townhome! A wonderful opportunity for first-time buyers, newcomers/immigrants to Canada or anyone looking for comfort, convenience and value! Enjoy everyday essentials within walking distance, including Bridlewood Mall, Epiphany Church and elementary school, Sir John A. Macdonald Collegiate Institute, 24-hour TTC bus service, McDonald's, LCBO, and more. With easy access to Highway 404, getting around the city is a breeze! Priced to sell and featuring low condo fees, this appealing home offers a soaring cathedral ceiling that adds a sense of space and character, a private backyard for relaxing or entertaining, and a finished basement with extra room to suit your lifestyle-whether you need a recreation area, home office or hobby space. Visitor parking makes welcoming easy for your family and friends. Enjoy the added comfort of a brand new gas furnace, central air conditioning and hot water tank. Whether you're taking your first step into homeownership or beginning an exciting new chapter, this home is ready for your personal touch. Come explore the possibilities and picture yourself settling into a place of your own! Buyer to assume the contract for the gas furnace, central air conditioning and hot water tank at a combined cost of approximately $189/month.
- Open house
- Sat, Oct 31 · 1:00 – 4:00 PM
- Open house
- Sun, Nov 1 · 1:00 – 4:00 PM
- Property type
- Condo Townhouse
- Maintenance includes
- Water, cable TV, parking
- Style
- 3-Storey
- Heating
- Forced Air
- Air conditioning
- Central Air
- Basement
- Finished, Partial Basement
- Garage
- Attached
- Parking spaces
- 2
- Central vac
- N
- Bedroom 2
- 4.77 × 2.63 m
- Living Room
- 5.12 × 3.25 m
- Recreation
- 5.2 × 3.37 m
- Kitchen
- 5.12 × 2.34 m
- Primary Bedroom
- 5.37 × 3.55 m
- Bedroom 3
- 3.51 × 2.64 m
- Dining Room
- 3.31 × 3.03 m
Homsy found 5 things to know before you buy
What it's worthSign in to see the 5 things Homsy found about this home
What the current price, the competition and the listing signals mean before you make an offer.
The area
AreaUnavailablewalk to transit
Unavailablegrocery stores within 1 km
Unavailablepublic schools within 1 km
Unavailableparks within 1 km
Price & listing history
What it's worthSign in to see price & listing history
Previous listing activity, every price change and the sold history available to verified buyers.
Homsy estimate
What it's worthSign in to see the Homsy estimate
Homsy's estimated value and a suggested starting point, based on the market evidence available for this home.
Cost to own
CostKnown monthly carrying costs
$682 / month
Maintenance$370
Property tax$312
MortgageAdd your rate →
We don't assume a rate for you — enter the rate you've actually been quoted.
Sold nearby
What it's worthSign in to see what similar homes sold for
Compare sold prices against asking prices for relevant nearby homes and in this building.
Not quite right? Similar homes for sale
Alternatives

Like this one? Tell Alex your number.
No pressure, no obligation — a call to talk it through.