
 ACTIVE
 See all 50 photos
ACTIVE · 53 days
$3,395,000See Homsy estimate →
238 Melrose AvenueLawrence Park North, Toronto, ON M5M 1Z1 · Sale · MLS® C13755378
4+1Bedrooms
6Bathrooms
1500-2000Sq ft
2Parking
$1,698–$2,263Per sq ft
About this home
The homeTaxes$13,902.24/yr
Price per sq ft$1,698–$2,263
PossessionTBA
All listing details
- Description
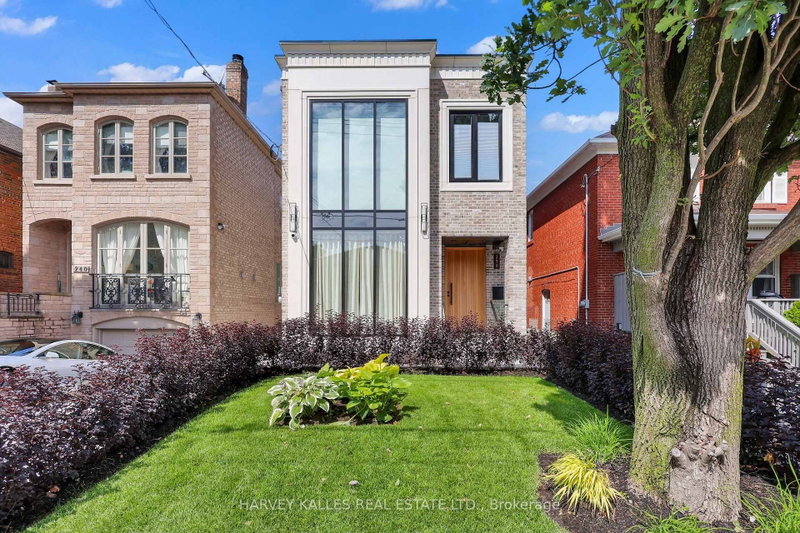
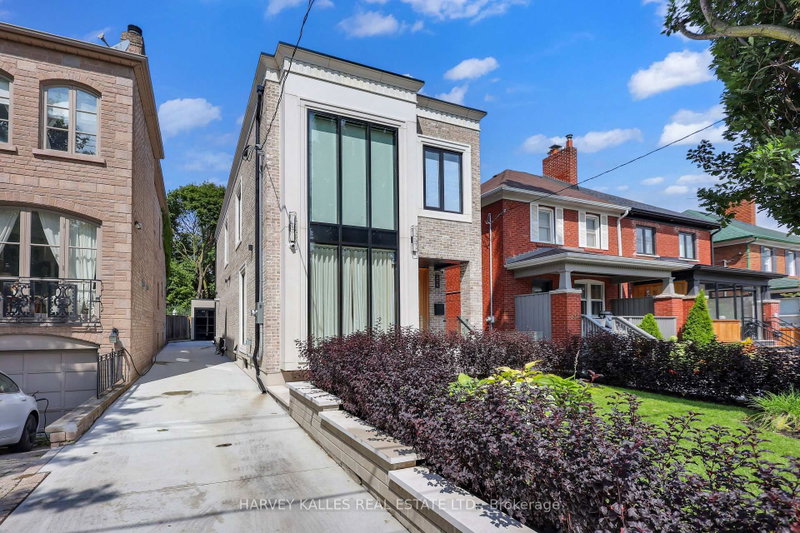
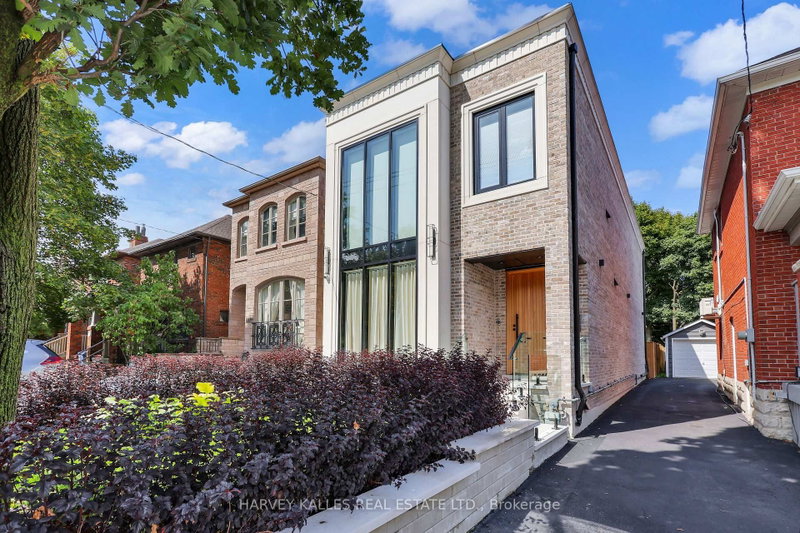
- Spectacular Custom-Built Home In The Heart Of The John Wanless Pocket. This Beautifully Crafted Residence Offers Executive Finishes Throughout, With A Large Entertainer's Dining Room Opening To A Stunning Custom Kitchen With All The Bells And Whistles, Including Custom-Painted MDF Cabinetry, Taj Mahal Quartzite Countertops, Premium Thermador Appliances, A Large Centre Island And Breakfast Bar. The Open-Concept Layout Flows Into The Huge Sunken Family Room, Complete With Built-In Speakers, Custom Shelving, A Gas Fireplace And A Flush Walkout To The Patio And Spacious Gardens With A Built-In Hot Tub, Creating The Perfect Setting For Sun-Filled Days, Relaxed Evenings And Unforgettable Nights With Family And Friends. The Second Floor Offers High Ceilings And A Serene Primary Bedroom With A Walk-In Closet And Private 7-Piece Ensuite, Plus 3 Additional Sizable Bedrooms With Ensuite Or Semi-Ensuite Access. The Lower Level Offers Tons Of Additional Space, With A Large Recreation Room Featuring A Wet Bar, Heated Floors And A Gas Fireplace, Plus A Separate Gym, Sauna, Steam Room, Nanny/Guest Suite And Additional Bathrooms. Steps To Yonge Street, John Wanless School, Shops, Restaurants, Cafés, Transit And Everything This Incredible Neighbourhood Has To Offer. You Name It, It's There!
- Property type
- Detached
- Style
- 2-Storey
- Heating
- Forced Air
- Air conditioning
- Central Air
- Basement
- Finished
- Garage
- Detached
- Parking spaces
- 2
- Central vac
- Y
- Family Room
- 5.03 × 6.26 m
- Bedroom 2
- 2.94 × 2.97 m
- Bedroom 4
- 4.11 × 3.88 m
- Exercise Room
- 4.82 × 2.73 m
- Kitchen
- 5.03 × 5.44 m
- Primary Bedroom
- 3.07 × 6.17 m
- Bedroom
- 2.75 × 2.66 m
- Bedroom 3
- 2.94 × 3.03 m
- Living Room
- 5.03 × 5.33 m
- Dining Room
- 5.03 × 5.33 m
- Recreation
- 4.81 × 11.62 m
Homsy found 5 things to know before you buy
What it's worthSign in to see the 5 things Homsy found about this home
What the current price, the competition and the listing signals mean before you make an offer.
The area
AreaUnavailablewalk to transit
Unavailablegrocery stores within 1 km
Unavailablepublic schools within 1 km
Unavailableparks within 1 km
Price & listing history
What it's worthSign in to see price & listing history
Previous listing activity, every price change and the sold history available to verified buyers.
Homsy estimate
What it's worthSign in to see the Homsy estimate
Homsy's estimated value and a suggested starting point, based on the market evidence available for this home.
Cost to own
CostKnown monthly carrying costs
$1,159 / month
Property tax$1,159
MortgageAdd your rate →
We don't assume a rate for you — enter the rate you've actually been quoted.
Sold nearby
What it's worthSign in to see what similar homes sold for
Compare sold prices against asking prices for relevant nearby homes and in this building.
Not quite right? Similar homes for sale
AlternativesView all similar homes →
Like this one? Tell Alex your number.
No pressure, no obligation — a call to talk it through.