Listed : $3,950
Today
93 Ellington Drive, Toronto
3
2
1


Wexford-Maryvale, Toronto, ON M1R 3G9
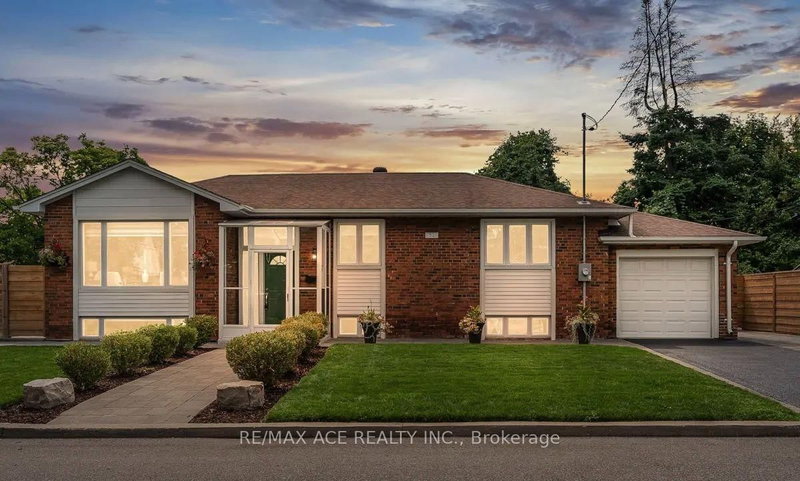
Beautiful detached bungalow located in the quiet and family-friendly Wexford-Maryvale neighbourhood. This spacious 3+2 bedroom, 2-bathroom home features hardwood flooring throughout the main floor, a bright open-concept living and dining area with a bay window, and a skylight in one of the rooms that brings in plenty of natural light. The home also offers an extended family/sunroom at the back, pr...
Saved in this browser only — notes are private to you and do not appear on your other devices.
| Room | Level | Size | Features |
|---|---|---|---|
| Bedroom | Main | 3.53' × 3.78' | hardwood floor, large closet |
| Bedroom 2 | Main | 3.53' × 2.67' | hardwood floor, closet |
| -- | 3.0' × 3.0' | -- | |
| Dining Room | Main | 5.09' × 2.97' | hardwood floor, combined w/living |
| Bedroom 3 | Main | 3.16' × 2.53' | hardwood floor, skylight, closet |
| Family Room | Basement | 7.12' × 4.97' | hardwood floor, large window, carpet free |
| Living Room | Main | 5.09' × 3.47' | hardwood floor, bay window, combined w/dining |
| Kitchen | Main | 2.18' × 3.45' | tile floor, backsplash, double sink |
Sold prices, price changes, and listing history are available to signed-in members under real-estate board (VOW) rules.