
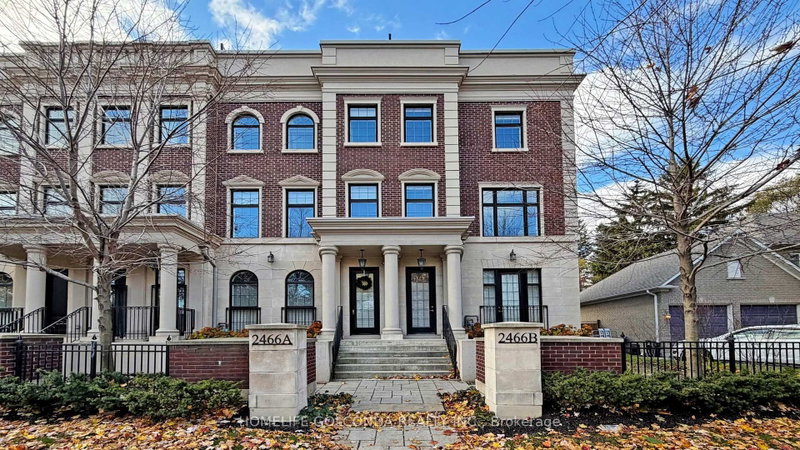
 ACTIVE

 See all 49 photos
ACTIVE · 96 days
$2,188,000See Homsy estimate →
2466B Bayview AvenueBridle Path-Sunnybrook-York Mills, Toronto, ON M2L 1A7 · Sale · MLS® C13617908
3+1Bedrooms
5Bathrooms
3500-5000Sq ft
2Parking
$438–$625Per sq ft
About this home
The homeTaxes$10,248.04/yr
Price per sq ft$438–$625
PossessionTBA
All listing details
- Description
- Client RemarksStep into uncompromising luxury in this rare corner executive townhome offering over 3500sqft of beautifully designed living space situated in the prestigious York Mills (C12) enclave. Masterfully crafted and thoughtfully designed, this residence offers 3 bedrooms+1 with an additional bedroom in bsmt, 5 lavish bathrooms, and a seamless blend of elegance, comfort, and modern sophistication.A private in-suite elevator escorts you through every level of this remarkable home. Sun-filled principal rooms are enhanced by floor-to-ceiling light, refined architectural details, and a timeless aesthetic. The chef-inspired kitchen showcases top-tier Miele stainless steel appliances, bespoke cabinetry, and an elevated atmosphere ideal for both intimate dinners and grand entertaining.The opulent primary suite features his-and-her walk-in dressing rooms and a spa-like ensuite, creating a serene retreat. Each additional bedroom boasts generous proportions and luxurious finishes.The fully finished lower level offers versatile living-perfect as a media lounge, fitness studio, or guest quarters-while the attached 2-car garage connects through a well-appointed mudroom, providing exceptional convenience and functionality.Crowning this magnificent home is a private rooftop terrace, an extraordinary outdoor haven ideal for sunset dining, gatherings, or quiet relaxation above the city.Located in one of Toronto's most distinguished communities, this York Mills (C12) residence delivers an unmatched lifestyle surrounded by top-tier schools, refined amenities, and effortless access to the city's finest.A statement of luxury living-rarely offered, meticulously crafted, and truly extraordinary.
- Property type
- Att/Row/Townhouse
- Style
- 3-Storey
- Heating
- Forced Air
- Air conditioning
- Central Air
- Basement
- Finished
- Garage
- Built-In
- Parking spaces
- 2
- Central vac
- Y
- Bedroom 3
- 3.6 × 2.7 m
- Dining Room
- 4.1 × 5.4 m
- Library
- 16.0 × 13.9 m
- Primary Bedroom
- 4.0 × 5.3 m
- Kitchen
- 5.7 × 2.6 m
- Living Room
- 3.3 × 5.3 m
- Foyer
- 9.4 × 4.9 m
- Breakfast
- 5.7 × 2.8 m
- Bedroom 2
- 3.0 × 2.6 m
- Recreation
- 5.8 × 5.3 m
Homsy found 5 things to know before you buy
What it's worthSign in to see the 5 things Homsy found about this home
What the current price, the competition and the listing signals mean before you make an offer.
The area
AreaUnavailablewalk to transit
Unavailablegrocery stores within 1 km
Unavailablepublic schools within 1 km
Unavailableparks within 1 km
Price & listing history
What it's worthSign in to see price & listing history
Previous listing activity, every price change and the sold history available to verified buyers.
Homsy estimate
What it's worthSign in to see the Homsy estimate
Homsy's estimated value and a suggested starting point, based on the market evidence available for this home.
Cost to own
CostKnown monthly carrying costs
$854 / month
Property tax$854
MortgageAdd your rate →
We don't assume a rate for you — enter the rate you've actually been quoted.
Sold nearby
What it's worthSign in to see what similar homes sold for
Compare sold prices against asking prices for relevant nearby homes and in this building.
Not quite right? Similar homes for sale
AlternativesView all similar homes →
Like this one? Tell Alex your number.
No pressure, no obligation — a call to talk it through.