Listed : $2,995
Today
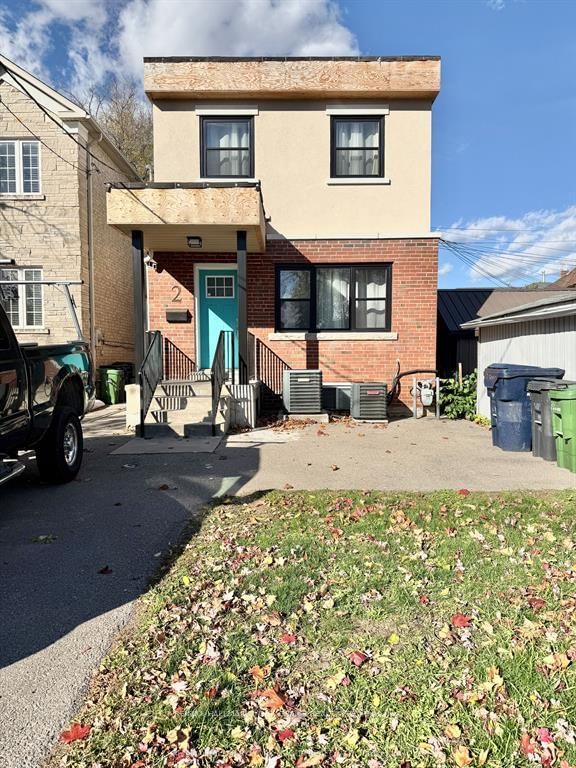
#2 228 Robina Avenue, Toronto
2
2
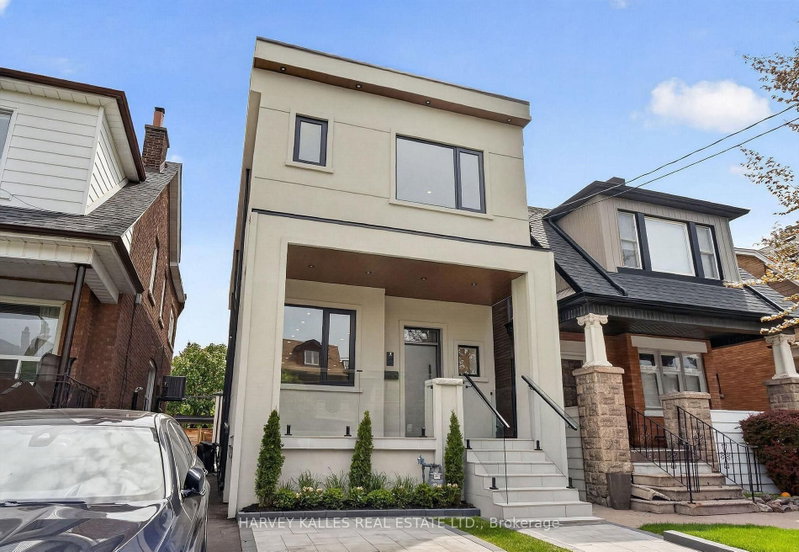

Oakwood Village, Toronto, ON M6E 3H5
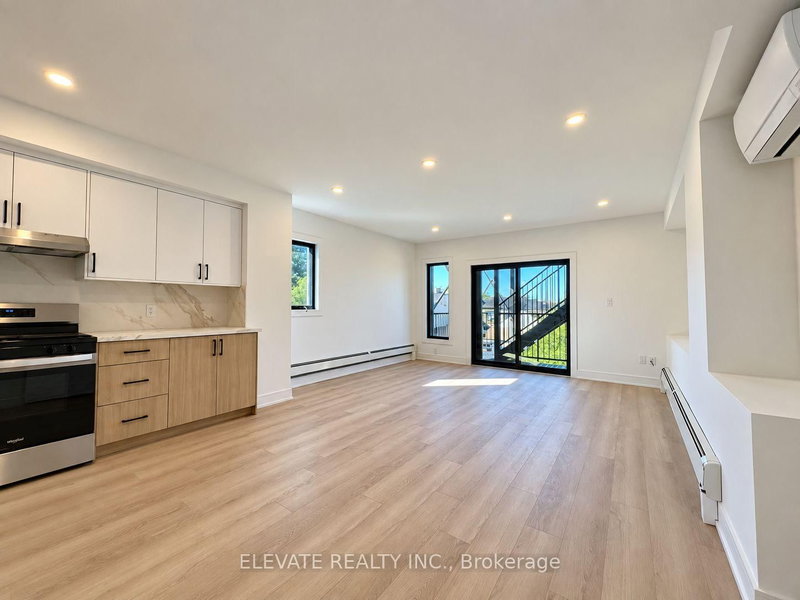
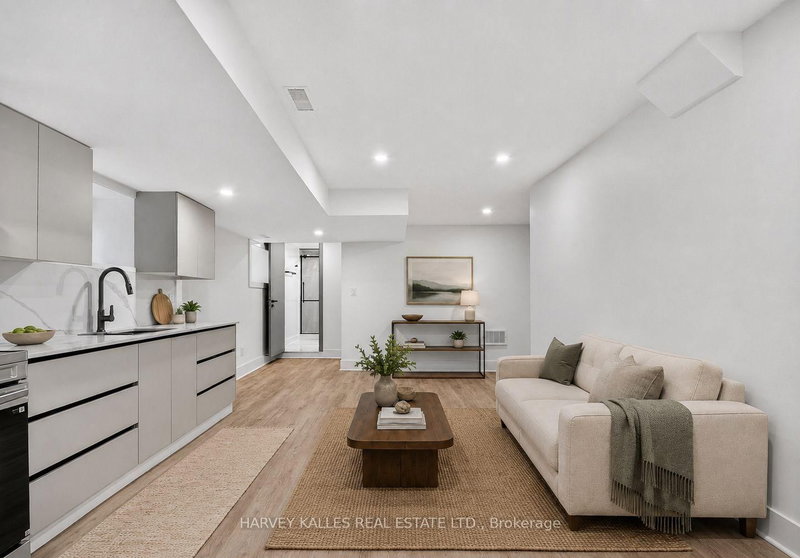
Completely Renovated Two-Bedroom Basement Apartment Offering The Opportunity To Be The First To Live Here Following An Extensive Renovation. Thoughtfully Designed And Beautifully Finished Throughout With High-End Finishes, Quality Appliances And A Bright, Fresh And Modern Feel. Ideally Located In A Sought-After St. Clair Neighbourhood, Just Steps To Transit And Close To Some Of The Best Shops, Res...
Saved in this browser only — sign in to keep your notes across devices.
| Room | Level | Size | Features |
|---|---|---|---|
| Living Room | Flat | 3.82' × 5.94' | open concept, window, modern kitchen |
| Bedroom 2 | Second | 2.97' × 2.97' | closet, window, hardwood floor |
| Bedroom | Lower | 3.18' × 3.9' | pot lights, above grade window, closet |
| Kitchen | Main | 5.13' × 8.19' | breakfast bar, centre island, window |
| Primary Bedroom | Second | 3.66' × 5.25' | ensuite bath, walk-out, closet organizers |
| Living Room | Lower | 4.81' × 7.4' | combined w/kitchen, above grade window, vinyl floor |
| Bedroom 3 | Second | 2.97' × 3.06' | window, closet, hardwood floor |
| Powder Room | Main | 1.0' × 2.36' | tile floor, pot lights, 2 pc bath |
| Dining Room | Main | 5.13' × 2.93' | pot lights, walk-out, hardwood floor |
| Living Room | Main | 5.13' × 5.02' | open concept, large window, hardwood floor |
| Bedroom 4 | Second | 3.67' × 5.09' | hardwood floor, window, closet |
| Bedroom 2 | Lower | 2.97' × 3.98' | pot lights, above grade window, closet |
| Bedroom | Flat | 4.97' × 3.55' | closet, above grade window |
| Bathroom | Second | 1.5' × 3.9' | 4 pc ensuite, double sink, soaking tub |
| Laundry | Second | 2.0' × 1.0' | closet, tile floor, laundry sink |
| Kitchen | Lower | 4.81' × 7.4' | combined w/living, above grade window, pot lights |
| Bathroom | Lower | 1.47' × 2.81' | tile ceiling, 3 pc bath, quartz counter |
Sold prices, price changes, and listing history are available to signed-in members under real-estate board (VOW) rules.