

Listed : $2,900
21 days ago
38 Widmer Street, Toronto
2
1
Waterfront Communities C1, Toronto, ON M5V 3Z7
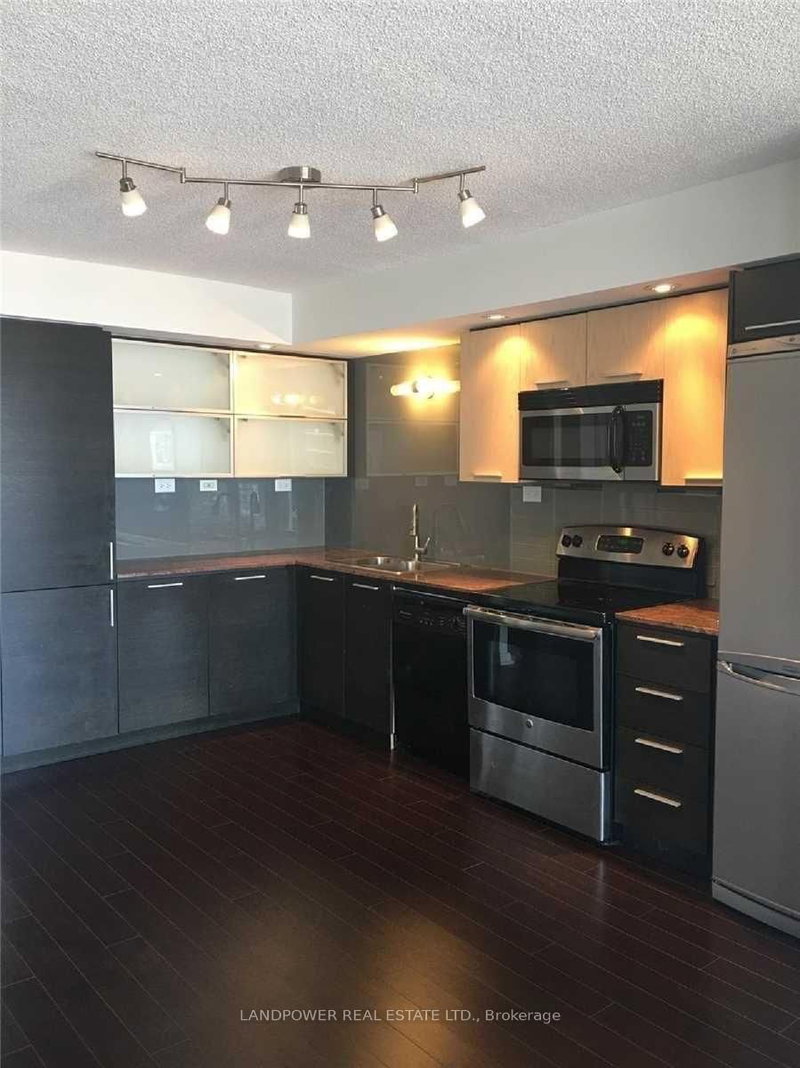
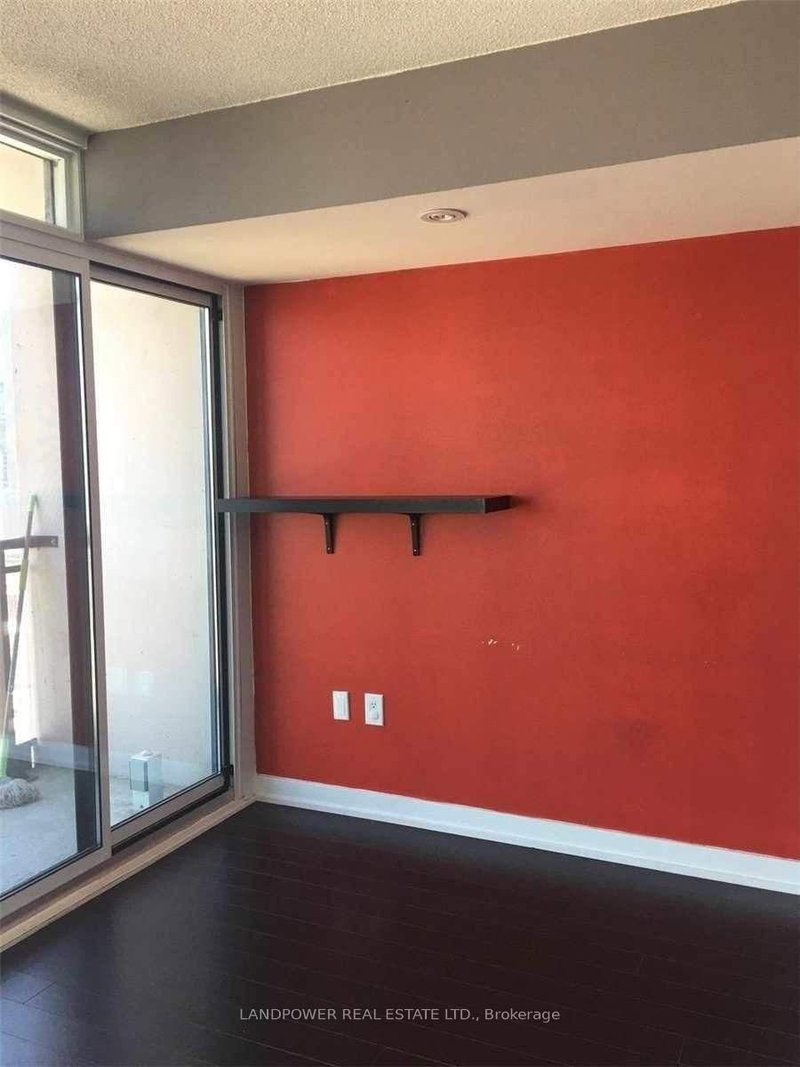
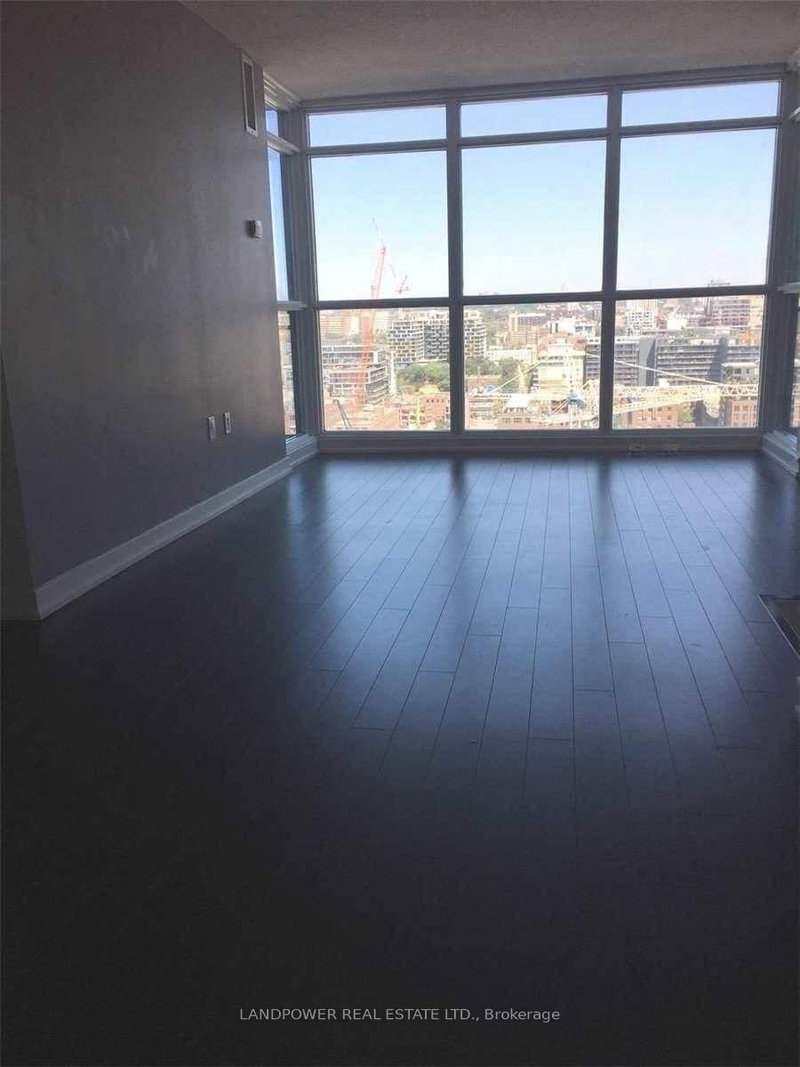
A Wonderful Neighbourhood That You Don't Want To Miss!! 823 Sq. Ft. + Double Balconies 52 Sq. Ft. Split Bedroom Layout, Engineered Hardwood in Living/Dining/Kitchen. Granite Countertop, Stainless Steel Appliances, Parking & Locker, Perfect Young Professionals, Amazing Amenities: including 24/7 Concierge, Gym, Yoga Studio, Theatre Room, 3rd Floor Outdoor Courtyard With Lounge & BBQs, Party Room, Bi...
Saved in this browser only — notes are private to you and do not appear on your other devices.
| Room | Level | Size | Features |
|---|---|---|---|
| Living Room | Flat | 4.8' × 3.12' | hardwood floor, w/o to balcony |
| Bedroom | Flat | 3.76' × 2.64' | broadloom, 3 pc ensuite, closet |
| Dining Room | Flat | 3.42' × 1.65' | hardwood floor, combined w/living |
| Bedroom | Flat | 3.18' × 2.64' | broadloom, closet |
| Kitchen | Flat | 3.43' × 1.69' | hardwood floor, open concept |
| Den | Flat | 2.16' × 1.7' | broadloom, open concept |
Sold prices, price changes, and listing history are available to signed-in members under real-estate board (VOW) rules.

