
 NEW
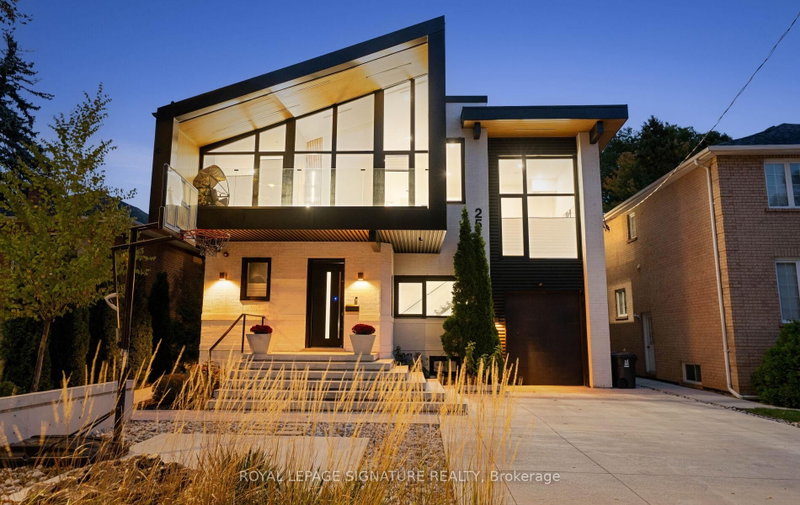
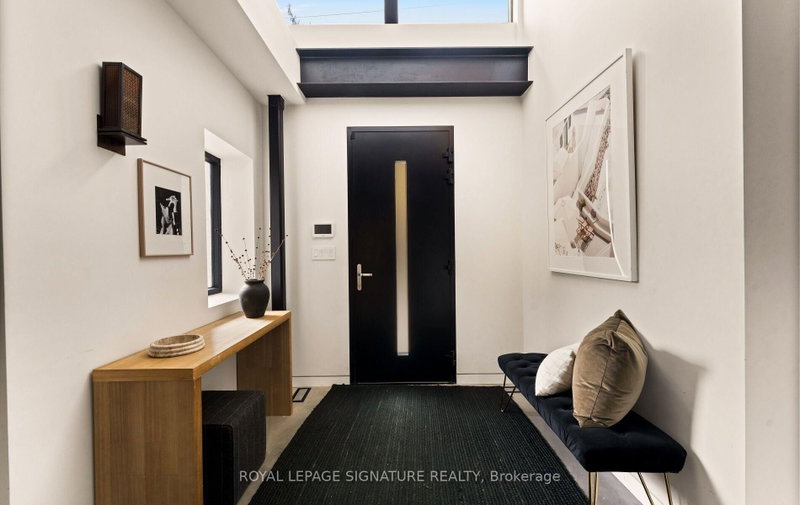 See all 50 photos
NEW · 5 days
$3,749,880See Homsy estimate →
25 Eagle RoadStonegate-Queensway, Toronto, ON M8Z 4H4 · Sale · MLS® W14093200
4+1Bedrooms
5Bathrooms
3500-5000Sq ft
6Parking
$750–$1,071Per sq ft
About this home
The homeTaxes$14,732.37/yr
Price per sq ft$750–$1,071
PossessionTBD
All listing details
- Description
- A rare opportunity to live in an architect's home designed for functional everyday living, lowmaintenance and ample room to entertain! Welcome to 25 Eagle Road, an extraordinarycustom-built contemporary residence in Etobicoke. Bold rooflines, expansive European windowsand exceptional craftsmanship define this thoughtfully designed home. Radiant-heated polishedconcrete floors and a wood-burning fireplace complement the open, light-filled living spaces.The chef-inspired kitchen features premium appliances, sous-vide cooking, custom cabinetry anda striking waterfall island. A private bar with a built-in wine fridge provides the perfectsetting for entertaining, complemented by an elegant Italian marble dining table for memorablegatherings with family and friends.A spectacular 17-foot sliding glass door connects the interior to a private, low-maintenancebackyard retreat. High privacy fencing encloses an in-ground saltwater pool with ambientwaterfall and lighting, complemented by durable concrete surfaces and an outdoor kitchenrough-in. The heated driveway with automatic snow-melting technology adds year-roundconvenience.Upstairs, four generously proportioned bedrooms feature elevated ceilings, with convenientupper-level laundry. A dedicated cigar room with separate ventilation offers year-roundenjoyment and flexibility as an additional bedroom, home office or studio.The finished lower level offers additional space for entertaining, complete with a wet bar,luxurious steam shower and a second washer and dryer. Additional features include Control4smart home automation, fingerprint-secured entry, a heated garage with stacked parkingcapability, an irrigation system and Wi-Fi-monitored snow-melt technology.A distinctive architectural residence where thoughtful design, exceptional amenities andeffortless indoor-outdoor living come together.
- Property type
- Detached
- Style
- 2-Storey
- Heating
- Forced Air
- Air conditioning
- Central Air
- Basement
- Finished
- Garage
- Built-In
- Parking spaces
- 6
- Central vac
- Y
- Recreation
- 3.53 × 6.77 m
- Kitchen
- 7.0 × 5.84 m
- Game Room
- 4.31 × 4.62 m
- Bedroom 2
- 4.22 × 5.98 m
- Primary Bedroom
- 6.83 × 8.59 m
- Bedroom 3
- 4.02 × 6.63 m
- Laundry
- 2.3 × 1.98 m
- Family Room
- 3.78 × 5.85 m
- Foyer
- 2.44 × 1.93 m
- Dining Room
- 4.28 × 5.57 m
- Other
- 0.0 × 0.0 m
- Office
- 3.4 × 4.13 m
- Bedroom 4
- 3.37 × 7.34 m
- Living Room
- 7.42 × 5.96 m
Homsy found 5 things to know before you buy
What it's worthSign in to see the 5 things Homsy found about this home
What the current price, the competition and the listing signals mean before you make an offer.
The area
AreaUnavailablewalk to transit
Unavailablegrocery stores within 1 km
Unavailablepublic schools within 1 km
Unavailableparks within 1 km
Price & listing history
What it's worthSign in to see price & listing history
Previous listing activity, every price change and the sold history available to verified buyers.
Homsy estimate
What it's worthSign in to see the Homsy estimate
Homsy's estimated value and a suggested starting point, based on the market evidence available for this home.
Cost to own
CostKnown monthly carrying costs
$1,228 / month
Property tax$1,228
MortgageAdd your rate →
We don't assume a rate for you — enter the rate you've actually been quoted.
Sold nearby
What it's worthSign in to see what similar homes sold for
Compare sold prices against asking prices for relevant nearby homes and in this building.
Not quite right? Similar homes for sale
Alternatives


Like this one? Tell Alex your number.
No pressure, no obligation — a call to talk it through.