
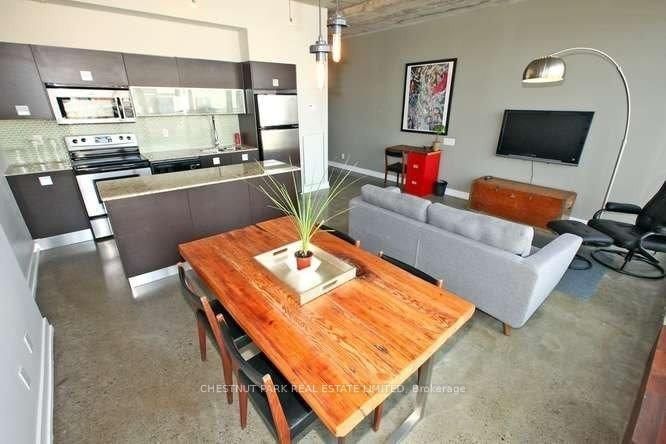
Listed : $3,200
8 days ago
10 Morrison Street, Toronto
1
2


Waterfront Communities C1, Toronto, ON M5V 3Z1
* Open Concept and Functional, 555 Sq. Ft., 1 Bedroom + Den + 1 Bath condo unit. * Prime Downtown Location in the heart of Spadina Ave. and Fort York Blvd area. * Direct access to Sobeys Urban Fresh supermarket from P1 Underground level. * Steps To TTC Transit streetcar (to TTC Subway Stations). * Less than 15 Minutes walk to Office Tower at 8 Spadina Ave for INTUIT Canada, FINA...
Saved in this browser only — notes are private to you and do not appear on your other devices.
| Room | Level | Size | Features |
|---|---|---|---|
| Kitchen | Flat | 7.442' × 2.769' | laminate, combined w/dining, granite counters |
| Den | Flat | 1.803' × 2.718' | laminate, open concept |
| Bedroom | Flat | 3.505' × 2.591' | hardwood floor, closet, window |
| Dining Room | Flat | 7.442' × 2769.0' | laminate, combined w/living, window |
| Living Room | Flat | 7.442' × 2.769' | laminate, combined w/dining, w/o to balcony |
Sold prices, price changes, and listing history are available to signed-in members under real-estate board (VOW) rules.

