Listed : $3,550
2 days ago
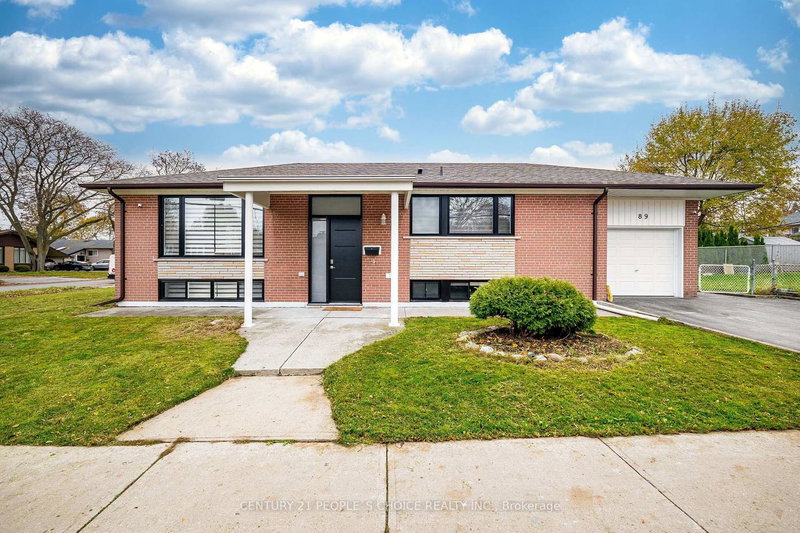
89 Thistle Down Boulevard, Toronto
3
1
1


Thistletown-Beaumonde Heights, Toronto, ON M9V 4A2
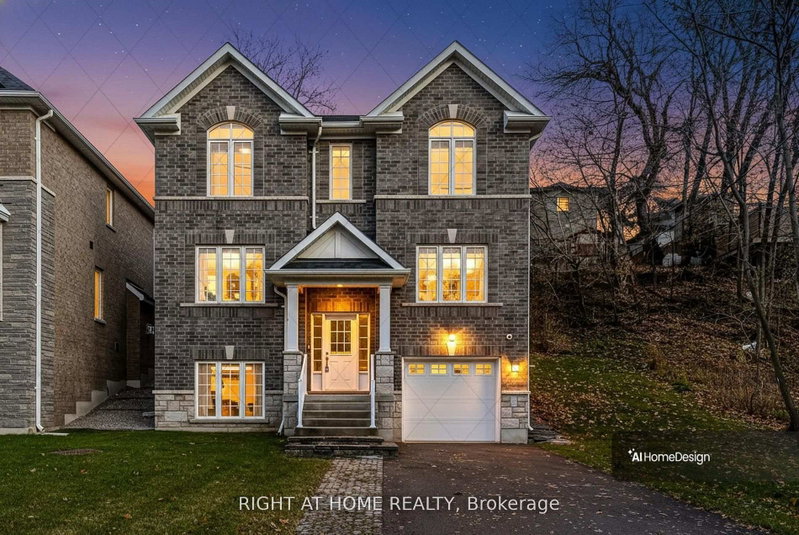
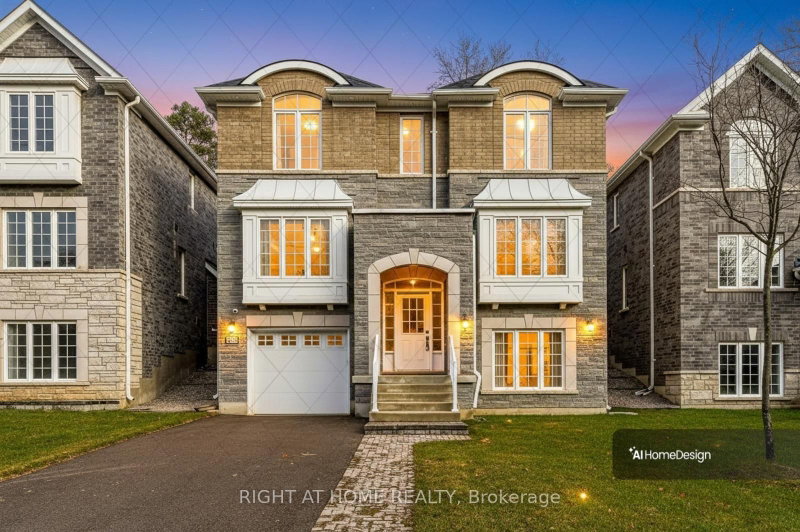
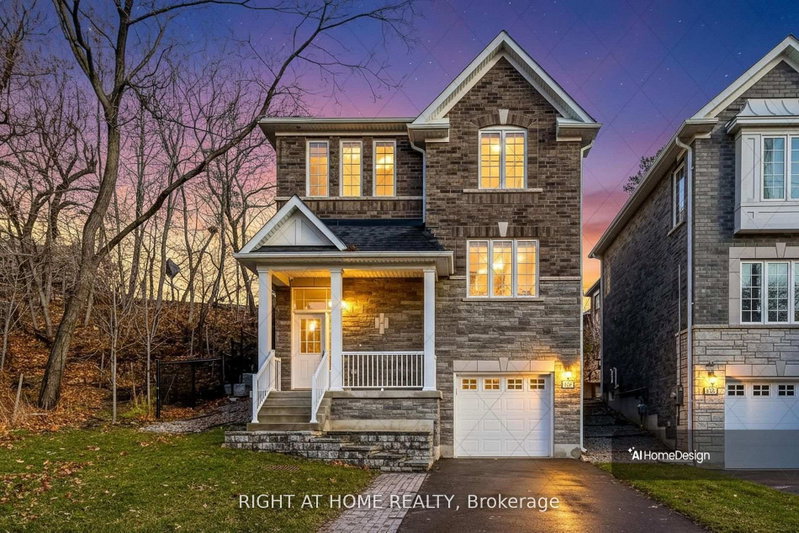
Welcome to 2581 Islington Avenue - A Stunning New Custom-Built Home in Coveted Beaumonde Heights! Experience modern luxury and comfort in this newly built custom home set on a beautiful, tree-lined property in one of Etobicoke's most desirable neighbourhoods. Every detail has been thoughtfully designed with high-end finishes and exceptional craftsmanship throughout. Step inside to an open-concept ...
Saved in this browser only — notes are private to you and do not appear on your other devices.
| Room | Level | Size | Features |
|---|---|---|---|
| Bedroom 3 | Second | 3.06' × 2.94' | double closet, large window, hardwood floor |
| Recreation | Lower | 4.73' × 3.74' | laminate, electric fireplace |
| Kitchen | Main | 5.32' × 3.36' | granite counters, ceramic floor, stainless steel appl |
| Bedroom | Second | 4.09' × 3.65' | 5 pc ensuite, walk-in closet(s), large window |
| Dining Room | Main | 3.89' × 3.38' | formal rm, large window, hardwood floor |
| Living Room | Main | 4.86' × 3.71' | electric fireplace, large window, hardwood floor |
| Bedroom 2 | Second | 3.06' × 2.94' | double closet, large window, hardwood floor |
Sold prices, price changes, and listing history are available to signed-in members under real-estate board (VOW) rules.