
 NEW
NEW
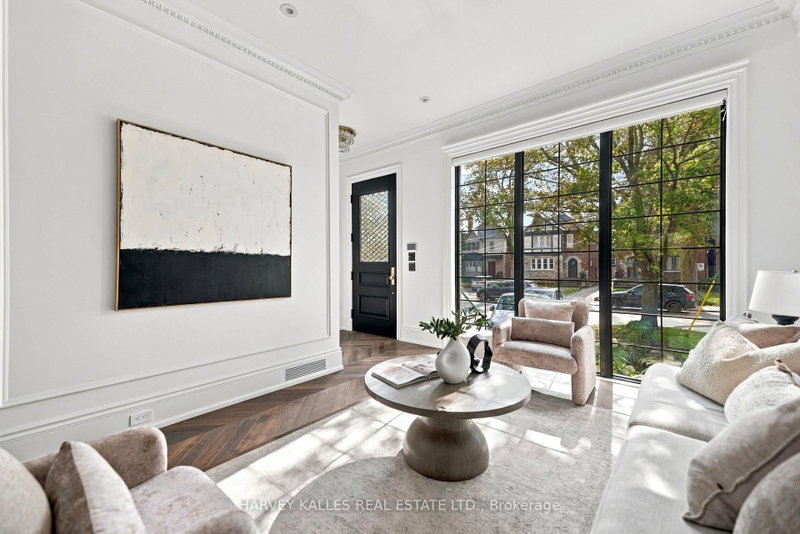 See all 47 photos
NEW · 2 days
$3,480,000See Homsy estimate →
26 St Germain AvenueLawrence Park North, Toronto, ON M5M 1V8 · Sale · MLS® C14032734
4+1Bedrooms
4Bathrooms
2000-2500Sq ft
--Parking
--Per sq ft
About this home
The homeTaxes$14,256.64/yr
PossessionTBA
All listing details
- Description
- A Parisian Inspired Masterpiece In The Heart Of North Toronto. Welcome To 26 Saint Germain Avenue, A Stunning Newly Built Residence That Feels Straight Out Of The Pages Of Architectural Digest. A Perfect Marriage Of European Elegance And Modern Luxury, This Exceptional Home Blends Timeless Architectural Details With The Comforts Of Contemporary Living. Rich Chevron Hardwood Flooring, Elegant Crown Moulding, Sophisticated Wainscoting, Exquisite Custom Millwork, And A Warm Neutral Palette Create An Atmosphere Of Understated Luxury Throughout. Soaring Ceilings, Expansive Windows, And An Abundance Of Natural Light Make Every Room Feel Bright, Airy, And Inviting. Thoughtfully Designed For Modern Family Living, This 4+1 Bedroom, 5 Bathroom Home Offers Beautifully Proportioned Principal Rooms, Seamless Indoor And Outdoor Living Through Expansive Accordion Glass Doors, Built-In Speakers, A Heated Interlock Driveway, And Two Car Parking. Professionally Landscaped Front And Back Gardens Feature Boxwoods, Hydrangeas, Cedar Hedges, And Lush Sod, Creating Low Maintenance Perennial Beauty. No Detail Has Been Spared. Just Steps To Vibrant Yonge Street, Exceptional Restaurants, Charming Cafes, Boutique Shopping, Subway Access, And Some Of Toronto's Most Sought After Schools. This Is The North Toronto Lifestyle You've Been Waiting For. A Rare Opportunity To Own A Home That Feels Both Impressively Luxurious And Effortlessly Welcoming. Modern In Every Way, Yet Rich With Character And Soul. Some Homes Are Simply Built. Others Are Beautifully Crafted. This Is One Of Them.
- Property type
- Detached
- Style
- 2-Storey
- Heating
- Forced Air
- Air conditioning
- Central Air
- Basement
- Finished
- Garage
- None
- Parking spaces
- 2
- Central vac
- N
- Living Room
- 3.56 × 3.98 m
- Bedroom 2
- 2.57 × 3.16 m
- Dining Room
- 3.56 × 4.22 m
- Bedroom 4
- 2.59 × 3.19 m
- Laundry
- 1.43 × 0.93 m
- Bedroom
- 3.45 × 2.86 m
- Office
- 2.57 × 2.83 m
- Kitchen
- 5.26 × 3.97 m
- Bedroom 3
- 2.57 × 4.34 m
- Primary Bedroom
- 3.73 × 6.51 m
- Family Room
- 5.26 × 4.25 m
- Recreation
- 5.26 × 6.55 m
- Laundry
- 2.2 × 1.65 m
Homsy found 5 things to know before you buy
What it's worthSign in to see the 5 things Homsy found about this home
What the current price, the competition and the listing signals mean before you make an offer.
The area
Area—walk to transit
—grocery stores within 1 km
—public schools within 1 km
—parks within 1 km
Price & listing history
What it's worthSign in to see price & listing history
Previous listing activity, every price change and the sold history available to verified buyers.
Homsy estimate
What it's worthSign in to see the Homsy estimate
Homsy's estimated value and a suggested starting point, based on the market evidence available for this home.
Cost to own
CostKnown monthly carrying costs
$1,188 / month
Property tax$1,188
MortgageAdd your rate →
We don't assume a rate for you — enter the rate you've actually been quoted.
Sold nearby
What it's worthSign in to see what similar homes sold for
Compare sold prices against asking prices for relevant nearby homes and in this building.
Not quite right? Similar homes for sale
Alternatives
$2,768,000
32 Cranbrooke AvenueLower price
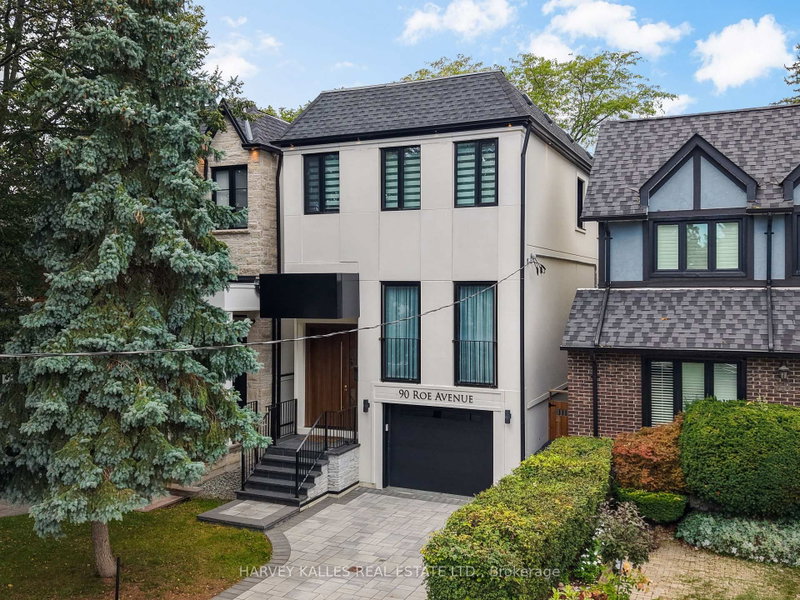
$3,395,000
90 Roe AvenueLower price

$2,875,000
358 Elm RoadLower price
Like this one? Tell Alex your number.
No pressure, no obligation — a call to talk it through.