
 NEW
NEW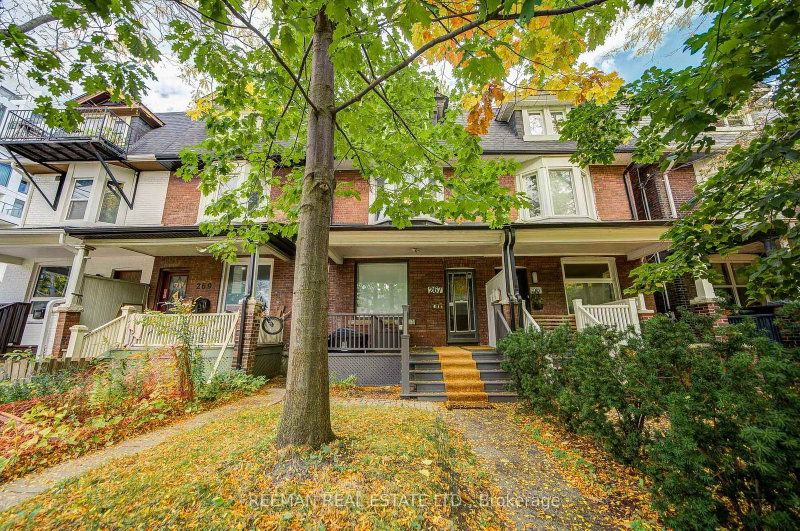
 See all 23 photos
NEW · 2 days
$1,118,000See Homsy estimate →
267 Albany AvenueAnnex, Toronto, ON M5R 3C7 · Sale · MLS® C14033736
3+1Bedrooms
3Bathrooms
1500-2000Sq ft
--Parking
--Per sq ft
About this home
The homeTaxes$8,179.53/yr
Possession30 days/tba
All listing details
- Description
- An outstanding opportunity in the heart of the Annex! This well-maintained three-storey semi-detached home offers three self-contained residential suites, established rental income and exceptional flexibility in one of Toronto's most sought-after neighbourhoods. An appealing option for investors, end-users seeking income to help offset ownership costs, or those considering a future multi-generational or single-family home. The upper two floors feature a three-bedroom suite ($2,780/month), the main floor a one-bedroom suite ($1,845/month), and the basement a bachelor suite ($938/month). Total current rental income of $5,563/month. All three tenancies are month-to-month. A compelling opportunity to secure a versatile income property in an established, highly walkable downtown neighbourhood, with long-term potential to make it your own. UPGRADES BY SELLER: Significant improvements over the years include basement underpinning and floor lowering, roof replacements, updated 1st floor windows, furnace, and replacement of the main drain from the street. Additional upgrades include a sump pump, backwater valve, and basement flooring (2021), along with a renovated main-floor kitchen and updated appliances throughout the 3 suites. A well-maintained property with substantial investment in key structural and mechanical components.
- Property type
- Semi-Detached
- Style
- 3-Storey
- Heating
- Forced Air
- Air conditioning
- None
- Basement
- Apartment
- Garage
- None
- Parking spaces
- 0
- Central vac
- N
- Dining Room
- 3.51 × 4.37 m
- Other
- 2.34 × 4.72 m
- Bedroom
- 2.97 × 4.06 m
- Bedroom
- 4.5 × 4.27 m
- Bedroom
- 2.74 × 3.96 m
- Foyer
- 1.22 × 0.97 m
- Living Room
- 4.32 × 3.35 m
- Living Room
- 3.43 × 4.06 m
- Office
- 3.05 × 2.29 m
- Kitchen
- 3.05 × 2.39 m
- Kitchen
- 4.83 × 3.05 m
- Powder Room
- 0.91 × 1.83 m
- Bathroom
- 3.1 × 2.44 m
- Bedroom
- 4.32 × 3.76 m
- Dining Room
- 3.05 × 4.83 m
- Furnace Room
- 1.12 × 2.74 m
- Kitchen
- 4.27 × 4.5 m
- Living Room
- 3.35 × 4.37 m
- Bathroom
- 2.03 × 2.34 m
Homsy found 5 things to know before you buy
What it's worthSign in to see the 5 things Homsy found about this home
What the current price, the competition and the listing signals mean before you make an offer.
The area
Area—walk to transit
—grocery stores within 1 km
—public schools within 1 km
—parks within 1 km
Price & listing history
What it's worthSign in to see price & listing history
Previous listing activity, every price change and the sold history available to verified buyers.
Homsy estimate
What it's worthSign in to see the Homsy estimate
Homsy's estimated value and a suggested starting point, based on the market evidence available for this home.
Cost to own
CostKnown monthly carrying costs
$682 / month
Property tax$682
MortgageAdd your rate →
We don't assume a rate for you — enter the rate you've actually been quoted.
Sold nearby
What it's worthSign in to see what similar homes sold for
Compare sold prices against asking prices for relevant nearby homes and in this building.
Not quite right? Similar homes for sale
AlternativesView all similar homes →
Like this one? Tell Alex your number.
No pressure, no obligation — a call to talk it through.