
$2,150275 Yorkland
1 bed•1 bath•500-599 sqft

NEW

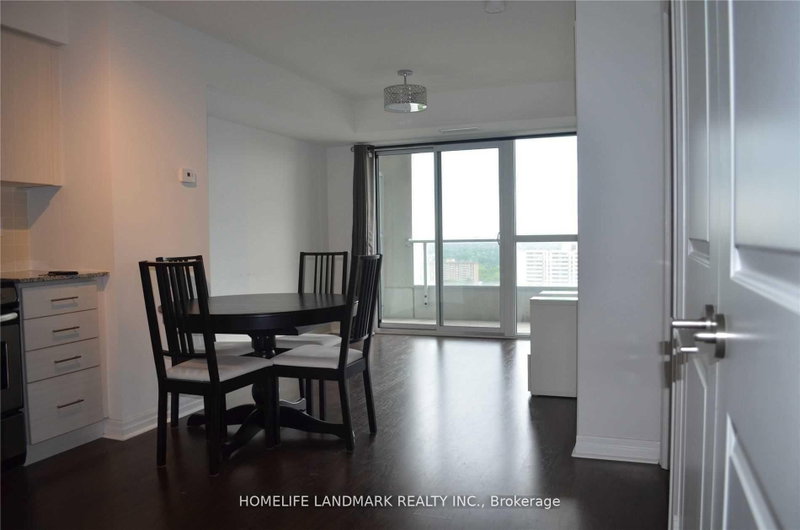
Unit 2112 - 275 Yorkland Road
Henry Farm, Toronto, ON M2J 0B4
$2,150 /mo
1Bedrooms
1Bathrooms
500-599Sqft
1Parking
Listed today1 day on marketMLS®: C13821322Lease
RentalCondo
FurnishedUnfurnished
Parking1
LockerOwned
Utilities included:Heat · Water · Parking
Description
Monarch Built Luxury Condo, Beautiful Corner Unit With Unobstructed East View. Open Concept Design Functional Layout With Lots Of Closets. 2 Walk Outs From Living And Primary Bedroom To 105 Sqft Balcony.Kitchen With Granite Countertops, S/S Appliances & New Backsplash. Great Amenities. Shuttle Bus Service To Don Mills Subway Station And Fairview Mall, Ttc At Door, Easy Access To Hwy 401/404.
My Notes
Saved in this browser only — sign in to keep your notes across devices.
I've toured this home
Property Details
Property TypeCondo Apartment
StyleApartment
Size500-599 ft²
Days on Market1 day
MLS#C13821322
StatusActive
HeatingForced Air
A/CCentral Air
GarageUnderground
Parking Spaces1
BasementNone
Listed ByHOMELIFE LANDMARK REALTY INC.
Condo Information
Condo CorpTSCC
Building Stories21
ExposureSouth West
LockerOwned
PetsYes-with Restrictions
Property ManagerTres Grand Management Services Inc.
Included in maintenance: Heat, Water, Parking
Room Details
| Room | Level | Size | Features |
|---|---|---|---|
| Dining Room | Ground | 3.66' × 5.1' | combined w/living, laminate |
| Bedroom | Ground | 3.05' × 3.33' | broadloom, w/o to balcony |
| Kitchen | Ground | 3.66' × 5.1' | combined w/dining, laminate |
| Living Room | Ground | 3.66' × 5.1' | laminate, w/o to balcony |
Bathrooms
1 bathroom on Flat (3 pieces)
Amenities & Features
Building Amenities
ConciergeExercise RoomIndoor PoolRecreation RoomVisitor Parking
Nearby
Clear ViewPublic Transit
Unlock more property intelligence
Sold prices, price changes, and listing history are available to signed-in members under real-estate board (VOW) rules.
Sign in to view