Listed : $699,000
2026-07-30
28 Sommerset Way, Toronto
3
3
1


Willowdale East, Toronto, ON M2N 6W7
These are the listing’s recurring costs before any mortgage. Enter your own mortgage rate in the calculator below to estimate the monthly payment — we don’t assume a rate for you.
Excludes utilities, home insurance, repairs & upkeep, closing & financing-specific costs. Estimate only — not a loan offer or appraisal.
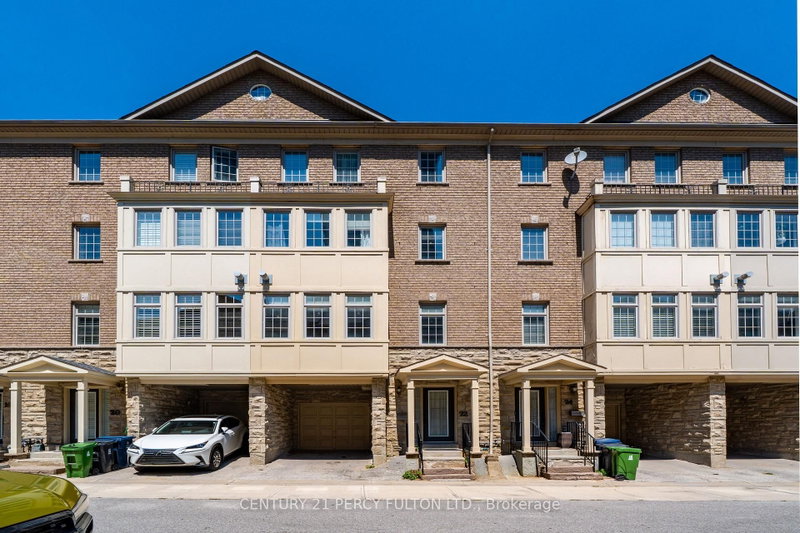
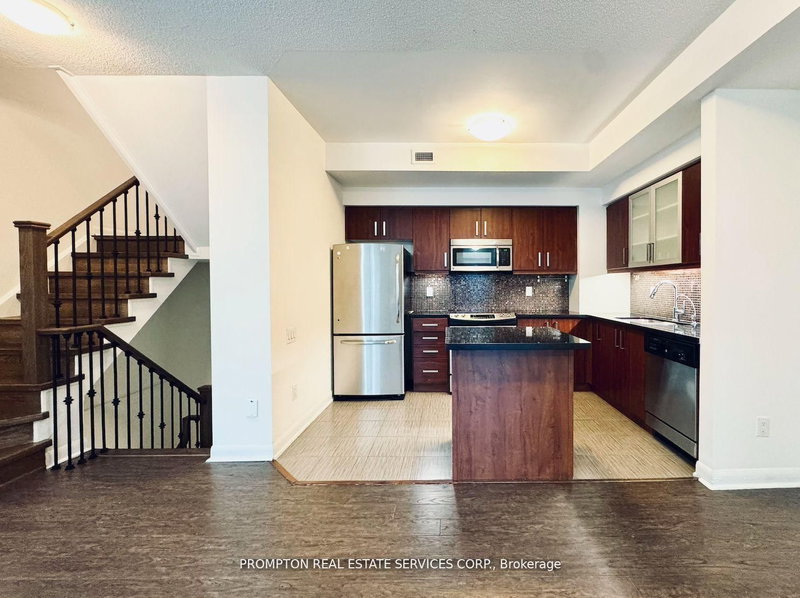
Move-In Ready 3-Bedroom Plus Den Townhouse In The Heart Of Willowdale East! Built By Tridel, Freshly Painted Throughout, And Zoned For Top-Ranked McKee Public School & Earl Haig Secondary School. 1,492 Sq Ft Across Three Levels: Open-Concept Main Floor, Three Spacious Bedrooms Plus A Versatile Solarium Upstairs. West Exposure Pulls Warm Afternoon Light Through Every Room. Home Faces The Central Co...
Saved in this browser only — notes are private to you and do not appear on your other devices.
| Room | Level | Size | Features |
|---|---|---|---|
| Primary Bedroom | Third | 5.2' × 4.27' | 4 pc ensuite, walk-in closet(s), hardwood floor |
| Bedroom 2 | Second | 3.5' × 2.9' | large closet, overlooks garden, hardwood floor |
| Bedroom 3 | Second | 3.05' × 2.43' | large closet, hardwood floor |
| Kitchen | Ground | 3.35' × 3.05' | stainless steel appl, backsplash, tile floor |
| Dining Room | Ground | 5.65' × 4.25' | combined w/living, open concept, hardwood floor |
| Living Room | Ground | 5.65' × 4.25' | combined w/dining, overlooks garden, w/o to balcony |
| Solarium | Second | 2.43' × 1.37' | french doors, overlooks garden, hardwood floor |
Estimate only — not a mortgage quote, pre-approval or lending offer. Term, interest rate and down payment are assumptions you can adjust. The figure excludes CMHC/mortgage-default insurance, closing costs, utilities and other expenses, and does not reflect any specific lender. Confirm real numbers with a licensed mortgage professional.
* Source: Calculation formula is compiled by Homsy.ca. This is for educational use only.
Sold prices, price changes, and listing history are available to signed-in members under real-estate board (VOW) rules.