
 EXTENSIONWest exposure
 See all 56 photos
EXTENSION · 152 days
$648,888See Homsy estimate →
Unit PH 8 – 284 Mill RoadMarkland Wood, Toronto, ON M9C 4W6 · Sale · MLS® W13249652
2Bedrooms
2Bathrooms
1200-1399Sq ft
1Parking
$464–$541Per sq ft
About this home
The homeMaintenance$1,182.03/mo
Taxes$2,873/yr
Price per sq ft$464–$541
ExposureWest
LockerEnsuite
Possessionflexible
PetsYes-with Restrictions
All listing details
- Description
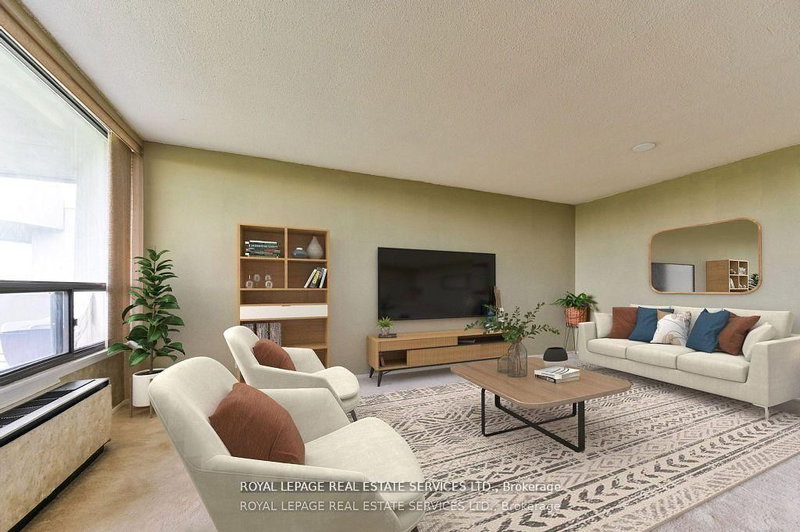
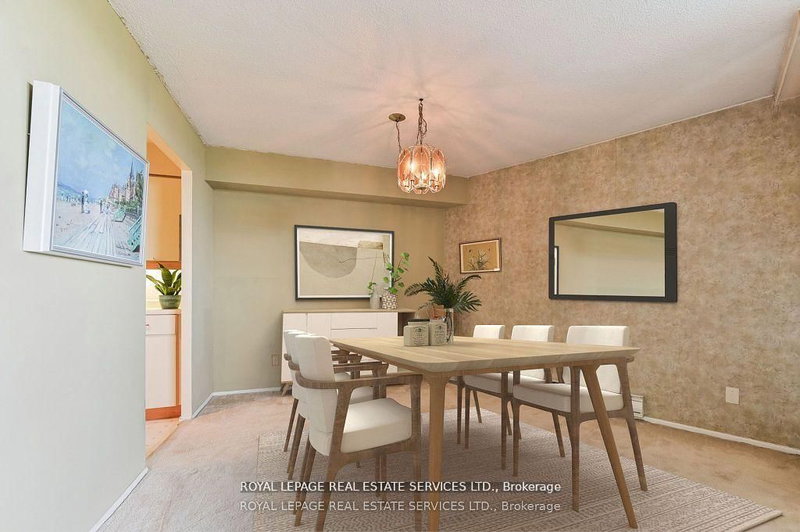
- Panoramic golf course view in a stunning penthouse suite! Located in the heart of Etobicoke's prestigious Markland Wood community, this spacious 2-bedroom, 2-bath down-split condo offers the perfect blend of luxury, comfort, and lifestyle. Designed for modern living and effortless entertaining, the upper level features open-concept living and dining areas that walk out to a private balcony with breathtaking sunset views over the Markland Wood Golf Course ideal for summer BBQs. The lower level offers two generously sized bedrooms, including a sun-filled second bedroom and a primary suite with walk-in closet and 3-piece ensuite, all finished with warm parquet flooring. This award-winning building delivers a true resort experience with top-tier amenities: indoor and outdoor saltwater pools, sauna, clubhouse with games room, squash and basketball courts, a fully equipped gym, library, woodworking room, car wash, and three tennis courts. Set on 11 acres of beautifully landscaped grounds with a Japanese garden and walking paths, this is a rare opportunity to own a piece of paradise in one of Etobicoke's most desirable neighbourhoods.
- Property type
- Condo Apartment
- Maintenance includes
- Heat, hydro, water, parking
- Style
- Multi-Level
- Heating
- Forced Air
- Air conditioning
- Wall Unit(s)
- Basement
- None
- Garage
- Underground
- Parking spaces
- 1
- Central vac
- N
- Amenities
- BBQs Allowed, Gym, Indoor Pool, Outdoor Pool, Party Room/Meeting Room, Car Wash
- Primary Bedroom
- 4.98 × 3.51 m
- Dining Room
- 3.35 × 2.44 m
- Utility Room
- 2.51 × 1.02 m
- Kitchen
- 4.88 × 2.44 m
- Bedroom 2
- 4.42 × 2.44 m
- Living Room
- 5.79 × 3.58 m
Homsy found 5 things to know before you buy
What it's worthSign in to see the 5 things Homsy found about this home
What the current price, the competition and the listing signals mean before you make an offer.
The area
AreaUnavailablewalk to transit
Unavailablegrocery stores within 1 km
Unavailablepublic schools within 1 km
Unavailableparks within 1 km
Price & listing history
What it's worthSign in to see price & listing history
Previous listing activity, every price change and the sold history available to verified buyers.
Homsy estimate
What it's worthSign in to see the Homsy estimate
Homsy's estimated value and a suggested starting point, based on the market evidence available for this home.
Cost to own
CostKnown monthly carrying costs
$1,421 / month
Maintenance$1,182
Property tax$239
MortgageAdd your rate →
We don't assume a rate for you — enter the rate you've actually been quoted.
Sold nearby
What it's worthSign in to see what similar homes sold for
Compare sold prices against asking prices for relevant nearby homes and in this building.
Not quite right? Similar homes for sale
AlternativesView all similar homes →
Like this one? Tell Alex your number.
No pressure, no obligation — a call to talk it through.