

Listed : $2,800
Today
435 Richmond Street, Toronto
2
2


Waterfront Communities C1, Toronto, ON M5V 1P7
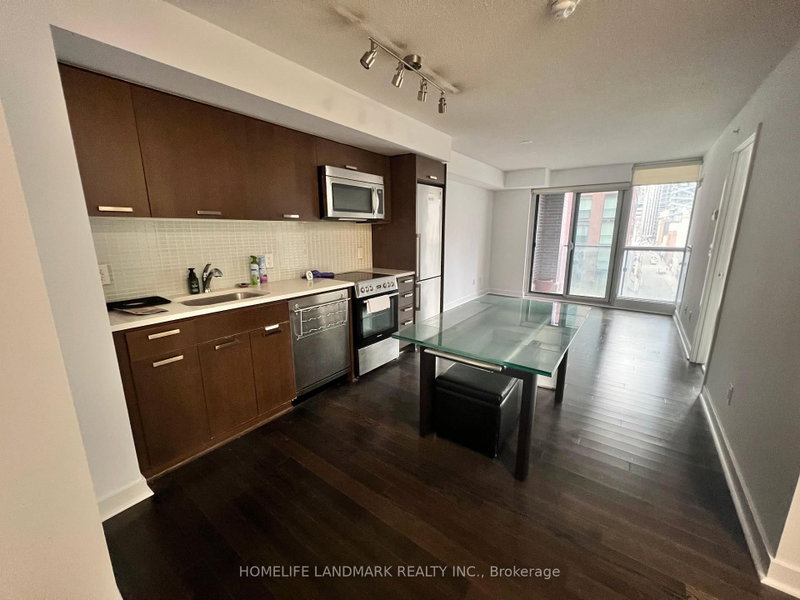
Luxury Condo The Pinnacle On Adelaide. Steps Away To Financial & Entertainment District. Bright Floor-to-Ceiling Windows, Split Bedroom Layout, Designer Kitchen Incl S/S Appliances, Quartz Counters & Backsplash. 24Hr Concierge, Great Condo Facilities. Premium Location with Everything Nearby, Walk Score 100, Transit Score 100. Steps To U OF T, OCAD. Mins Walk to Shops, Restaurants, Tiff, Theater, R...
Saved in this browser only — notes are private to you and do not appear on your other devices.
| Room | Level | Size | Features |
|---|---|---|---|
| Bathroom | Main | -- | 4 Pc Bath |
| Kitchen | Flat | 3.32' × 3.05' | quartz counter, open concept, combined w/dining |
| Bedroom 2 | Flat | 3.02' × 2.93' | laminate, large closet, sliding doors |
| Living Room | Flat | 3.32' × 3.05' | laminate, open concept, w/o to balcony |
| Dining Room | Flat | 3.32' × 3.05' | laminate, open concept, combined w/living |
| Primary Bedroom | Flat | 3.35' × 2.93' | 4 pc ensuite, his and hers closets, window floor to ceiling |
Sold prices, price changes, and listing history are available to signed-in members under real-estate board (VOW) rules.

