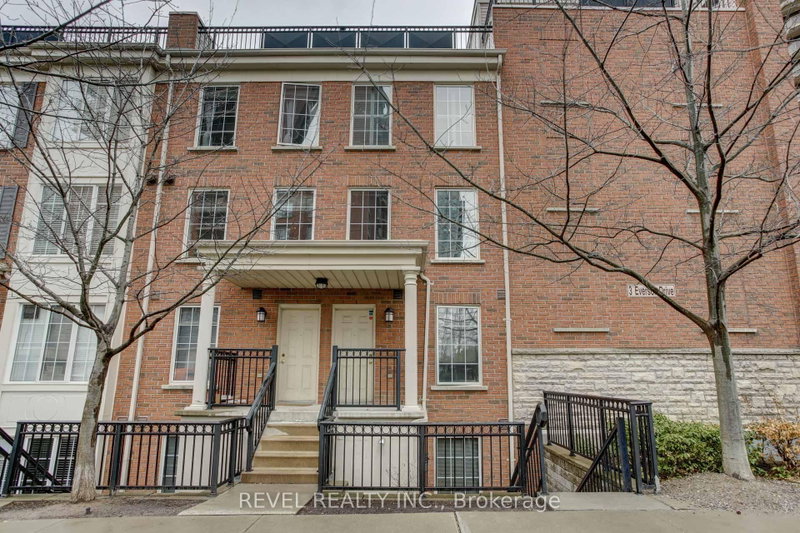
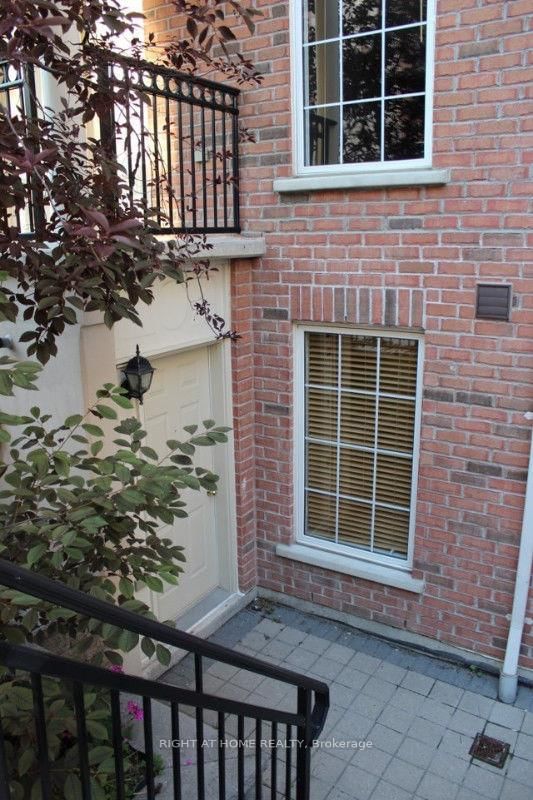
Listed : $2,500
7 days ago
#1119 5 Everson Drive, Toronto
1
1
1


Willowdale East, Toronto, ON M2N 7C2
Custom, Hip, Boutique Style 2 Storey Condo Townhome, Steps From Sheppard TTC, Hwy 401, Shops, Wholefoods, & Yonge & Sheppard. Sought After Unit For Ultra Efficient Floor Plan On 2 Levels. ***All Utilities & Parking Included*** Sunny & Spacious 2nd Floor Master Ensuite Bedroom. Ultra-Modern Kitchen, Bedroom & Bathroom Designs For Yonge Professionals. Custom Shower With Designer Faucets (2nd Floor E...
Saved in this browser only — sign in to keep your notes across devices.
| Room | Level | Size | Features |
|---|---|---|---|
| Living Room | Ground | 4.15' × 3.85' | combined w/dining, open concept, hardwood floor |
| Kitchen | Ground | 2.8' × 2.4' | modern kitchen, b/i ctr-top stove, granite counters |
| Primary Bedroom | Second | 3.2' × 2.7' | window, closet, hardwood floor |
| Dining Room | Ground | 4.15' × 3.85' | combined w/living, window, hardwood floor |
Sold prices, price changes, and listing history are available to signed-in members under real-estate board (VOW) rules.