
 ACTIVE
 See all 39 photos
ACTIVE · 60 days
$2,988,000See Homsy estimate →
30 Broadleaf RoadBanbury-Don Mills, Toronto, ON M3B 1C2 · Sale · MLS® C13742090
5+1Bedrooms
5Bathrooms
3000-3500Sq ft
3Parking
$854–$996Per sq ft
About this home
The homeTaxes$13,445/yr
Price per sq ft$854–$996
Possession60 days/flexible
All listing details
- Description
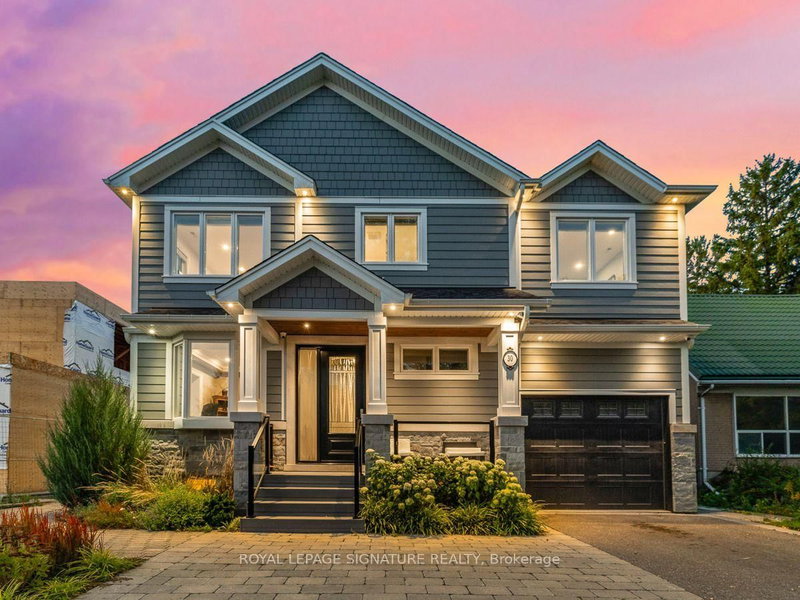
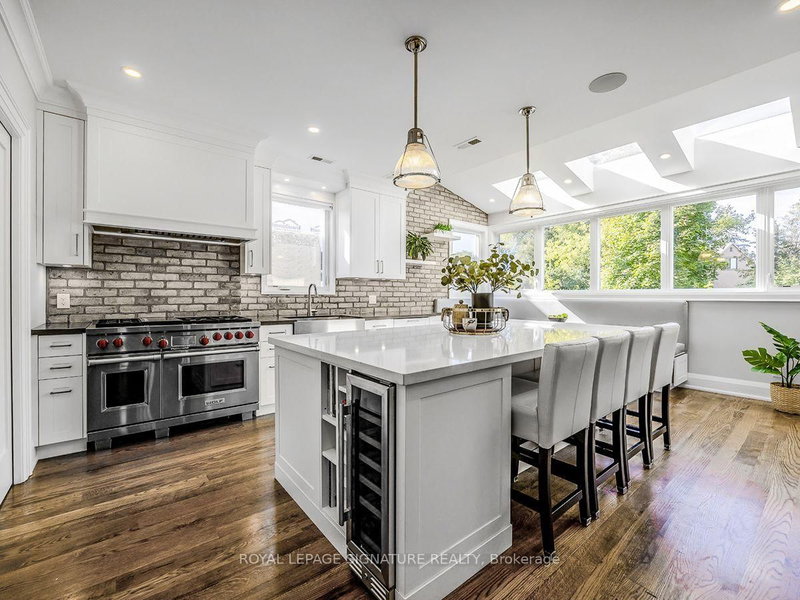
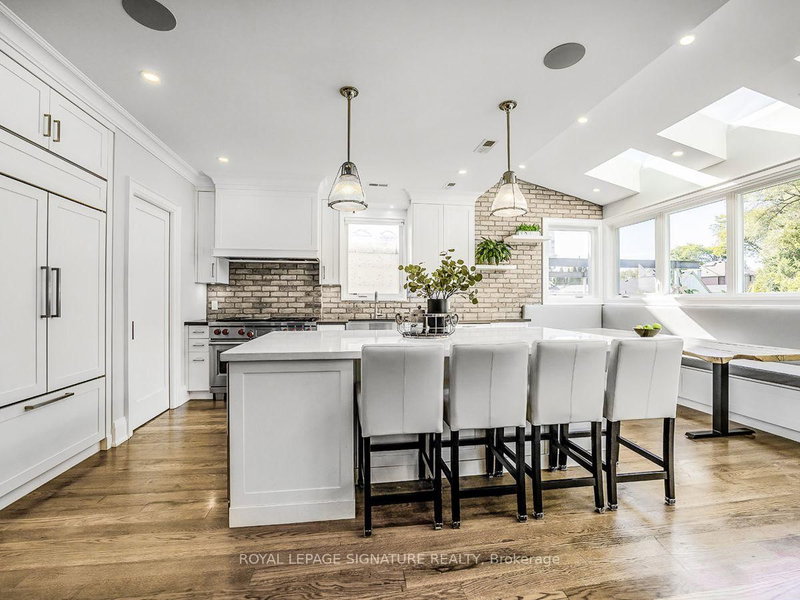
- The most memorable homes never ask you to choose between beauty and function-they deliver both effortlessly. Nestled within one of Don Mills' most sought-after enclaves, this exceptional custom residence was rebuilt from the studs just six years ago and thoughtfully designed for modern family living. At the heart of the home is a stunning chef's kitchen featuring an oversized island, Wolf range, Sub-Zero refrigeration, two dishwashers, two convection ovens, wine fridge, quartz countertops, skylights and a walk-in pantry. Beautiful finishes are matched by exceptional functionality, with a California Closets-designed mudroom, custom built-ins, abundant storage, charging stations and thoughtfully planned workspaces throughout. Elegant principal rooms include a formal living room with gas fireplace, a versatile dining/family room and a private main-floor office. The finished lower level offers excellent potential for an in-law suite or multigenerational living, adding even greater flexibility for today's families. The charming Cape Cod-style exterior features stone accents and James Hardie fiber-cement siding, creating timeless curb appeal. The covered living space extends into the backyard, creating an inviting setting for quiet mornings, family dinners and summer entertaining. A beautifully considered home where sophisticated design and everyday livability come together effortlessly. Come and see this beautiful home in person at the Open House this Sunday, November 1st, from 1:00pm - 3:00pm!
- Property type
- Detached
- Style
- 2-Storey
- Heating
- Forced Air
- Air conditioning
- Central Air
- Basement
- Finished with Walk-Out
- Garage
- Attached
- Parking spaces
- 3
- Central vac
- Y
- Bedroom 5
- 5.08 × 3.28 m
- Family Room
- 3.71 × 5.84 m
- Bedroom 2
- 4.42 × 3.66 m
- Primary Bedroom
- 3.66 × 4.37 m
- Mud Room
- 0.0 × 0.0 m
- Bedroom 4
- 3.28 × 5.08 m
- Kitchen
- 5.97 × 4.72 m
- Office
- 2.95 × 2.62 m
- Bedroom 3
- 3.38 × 5.08 m
- Recreation
- 13.72 × 4.57 m
- Bedroom
- 4.57 × 3.18 m
- Living Room
- 3.81 × 3.96 m
Homsy found 5 things to know before you buy
What it's worthSign in to see the 5 things Homsy found about this home
What the current price, the competition and the listing signals mean before you make an offer.
The area
AreaUnavailablewalk to transit
Unavailablegrocery stores within 1 km
Unavailablepublic schools within 1 km
Unavailableparks within 1 km
Price & listing history
What it's worthSign in to see price & listing history
Previous listing activity, every price change and the sold history available to verified buyers.
Homsy estimate
What it's worthSign in to see the Homsy estimate
Homsy's estimated value and a suggested starting point, based on the market evidence available for this home.
Cost to own
CostKnown monthly carrying costs
$1,120 / month
Property tax$1,120
MortgageAdd your rate →
We don't assume a rate for you — enter the rate you've actually been quoted.
Sold nearby
What it's worthSign in to see what similar homes sold for
Compare sold prices against asking prices for relevant nearby homes and in this building.
Not quite right? Similar homes for sale
AlternativesView all similar homes →
Like this one? Tell Alex your number.
No pressure, no obligation — a call to talk it through.