
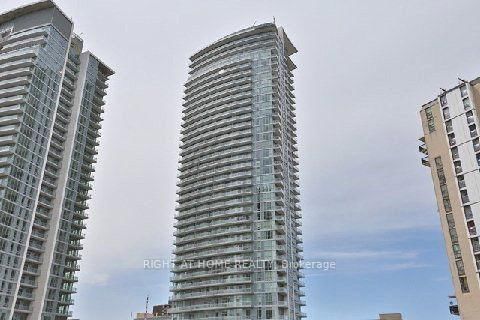
Listed : $2,500
27 days ago
66 Forest Manor Road, Toronto
1
1
1


Henry Farm, Toronto, ON M2J 0A7
Client RemarksMonarch Built Legacy At Heron's Hill *Conveniently Located @ Sheppard/404, Minutes To Fairview Mall, Subway, Ttc At Door, Excellent Layout. Beautiful View, Bright & Spacious, 9 Ft.Ceiling, Amenities Include: Fitness Center, Indoor Pool, Sauna, Billiards, Cyber Lounge. Theater,Gym,Internet Center, Party Rm, Guest Suite & Much More. Close To 401/404/Dvp, 24 Hrs Concierge.Brokerage Rema...
Saved in this browser only — notes are private to you and do not appear on your other devices.
| Room | Level | Size | Features |
|---|---|---|---|
| Living Room | Ground | 4.04' × 3.5' | combined w/dining, laminate, open concept |
| Kitchen | Ground | 4.04' × 3.5' | combined w/dining, laminate, granite counters |
| Primary Bedroom | Ground | 2.66' × 2.5' | w/o to balcony, laminate, closet |
| Dining Room | Ground | 4.04' × 3.5' | combined w/living, laminate, open concept |
Sold prices, price changes, and listing history are available to signed-in members under real-estate board (VOW) rules.

