
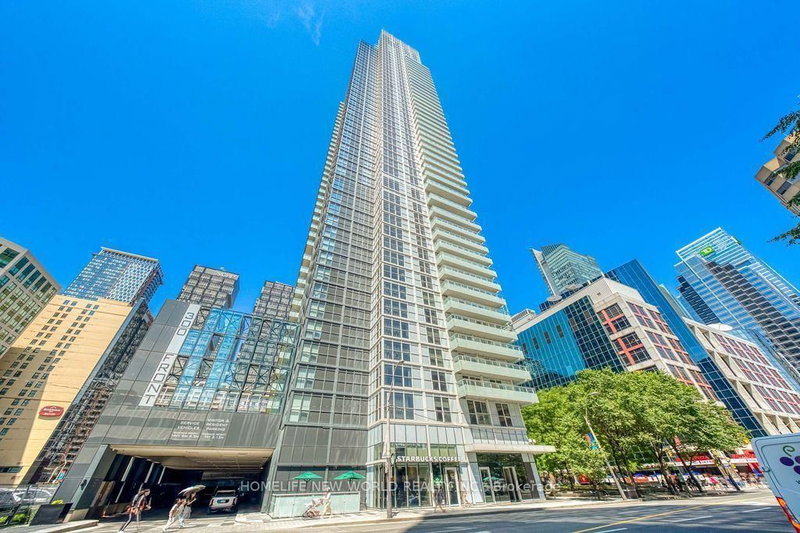
 PRICE CHANGESouth East exposure

 See all 44 photos
PRICE CHANGE · 96 days
$1,838,000See Homsy estimate →
Unit 4406 – 300 Front Street WWaterfront Communities C1, Toronto, ON M5V 0E9 · Sale · MLS® C13628898
2+1Bedrooms
3Bathrooms
1800-1999Sq ft
2Parking
$919–$1,021Per sq ft
About this home
The homeMaintenance$1,639.10/mo
Taxes$13,305.18/yr
Price per sq ft$919–$1,021
ExposureSouth East
LockerOwned
PossessionTo be arranged
PetsYes-with Restrictions
All listing details
- Description
- Rarely find luxurious & spacious condo unit over 1927sf on Signature Level in the Waterfront Communities in Downtown Core Toronto. Built by Award Winning Builder - Tridel. All rooms have breathtaking Lake Views overlooking Lake Ontario, CN Tower, Central Island. Beautifully designed 2 Bedroom unit boasts 10ft ceilings plus a good size Den (Study) which can be used as a 3rd bedroom. Unit has one large balcony facing south overlooking Lake Ontario, Central Island & CN Tower as well. Gourmet kitchen with Quartz Counter Top & Centre Island. Floor to ceiling windows throughout, 8'doors, Hardwood floors throughout, Custom Closets & Millwork. Ultimate & distinct location & amazing amenities which includes: Outdoor Pool, Cabanas, Steam Room, Spinning & Massage Rooms, Yoga Studio & Gym Room, Guest Suites, Plus Exclusive Access To an amazing rooftop patio for BBQ Parties. Steps to The Ritz, Tiff, CN Tower, Rogers Centre, Ripleys Aquarium, Canadian Broadcasting Corporation, Metro Convention Centre, Roy Thomson Hall & lots more. 2 Undergrounds Parking (side by side) & 1 Locker are included. Two large custom walk-in closets in the Master bedroom. Motivated Vendor !!!!!!
- Property type
- Condo Apartment
- Maintenance includes
- Heat, water, parking
- Style
- Apartment
- Heating
- Forced Air
- Air conditioning
- Central Air
- Basement
- None
- Garage
- Underground
- Parking spaces
- 2
- Central vac
- Y
- Amenities
- Guest Suites, Outdoor Pool, Rooftop Deck/Garden, Visitor Parking, Gym, Elevator
- Living Room
- 9.06 × 6.24 m
- Study
- 3.28 × 2.82 m
- Dining Room
- 9.06 × 6.24 m
- Primary Bedroom
- 6.45 × 3.66 m
- Bedroom 2
- 3.66 × 3.05 m
- Kitchen
- 4.51 × 3.95 m
Homsy found 5 things to know before you buy
What it's worthSign in to see the 5 things Homsy found about this home
What the current price, the competition and the listing signals mean before you make an offer.
The area
AreaUnavailablewalk to transit
Unavailablegrocery stores within 1 km
Unavailablepublic schools within 1 km
Unavailableparks within 1 km
Price & listing history
What it's worthSign in to see price & listing history
Previous listing activity, every price change and the sold history available to verified buyers.
Homsy estimate
What it's worthSign in to see the Homsy estimate
Homsy's estimated value and a suggested starting point, based on the market evidence available for this home.
Cost to own
CostKnown monthly carrying costs
$2,748 / month
Maintenance$1,639
Property tax$1,109
MortgageAdd your rate →
We don't assume a rate for you — enter the rate you've actually been quoted.
Sold nearby
What it's worthSign in to see what similar homes sold for
Compare sold prices against asking prices for relevant nearby homes and in this building.
Not quite right? Similar homes for sale
AlternativesView all similar homes →
Like this one? Tell Alex your number.
No pressure, no obligation — a call to talk it through.