
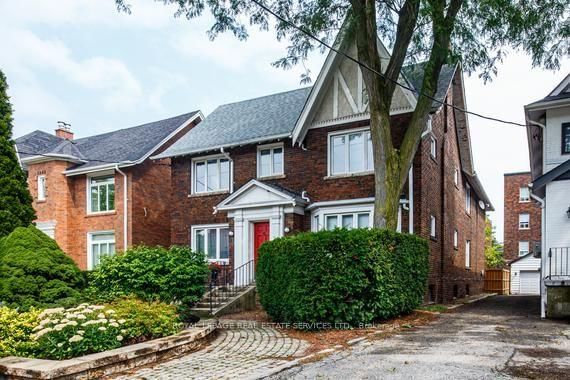
Listed : $4,500
12 days ago
11 HIGHBOURNE Road, Toronto
4
2
1


Forest Hill South, Toronto, ON M5P 3G4
Nested in the Prestigious Forest Hill Village, this Custom-Build Masterpiece is a True Gem. Boasting 5 Bedrooms, Each with its Own Washroom, and Adorned with Multiple Stunning Marble Fireplace and Marble Flooring Throughout, this Home Exudes Luxury. Heated Flooring Throughout the PropertyTransforming into an Entertainer's Dream with a Stylish Bar, Media Room, and Game Room. Conveniently Located Ne...
Saved in this browser only — sign in to keep your notes across devices.
| Room | Level | Size | Features |
|---|---|---|---|
| Primary Bedroom | Second | 5.56' × 5.2' | marble floor, 5 pc ensuite, window floor to ceiling |
| Bedroom 5 | Ground | 3.63' × 3.7' | marble floor, b/i closet, window |
| Kitchen | Main | 6.65' × 3.83' | stainless steel appl, modern kitchen, custom counter |
| Dining Room | Main | 6.4' × 7.39' | combined w/living, marble floor, heated floor |
| Bedroom 2 | Second | 5.13' × 4.24' | marble floor, walk-in closet(s), window |
| Living Room | Main | 6.4' × 7.39' | marble floor, heated floor, marble fireplace |
| Breakfast | Main | 6.65' × 3.83' | marble floor, large window, combined w/kitchen |
| Family Room | Main | 5.38' × 4.57' | marble floor, heated floor, marble fireplace |
| Bedroom 3 | Second | 4.47' × 3.42' | marble floor, walk-in closet(s), window |
| Media Room | Ground | 3.22' × 4.24' | built-in speakers, broadloom, wood trim |
| Great Room | Ground | 8.5' × 7.34' | marble floor, b/i bar, w/o to yard |
| Bedroom 4 | Third | 4.16' × 2.76' | marble floor, w/o to balcony, 3 pc bath |
Sold prices, price changes, and listing history are available to signed-in members under real-estate board (VOW) rules.

