
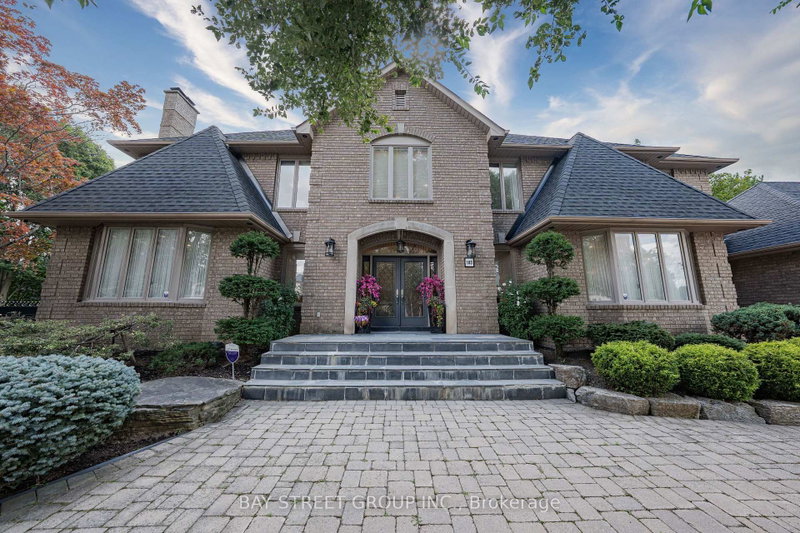
Listed : $18,000
2026-06-20
103 Northdale Road, Toronto
5
6
3


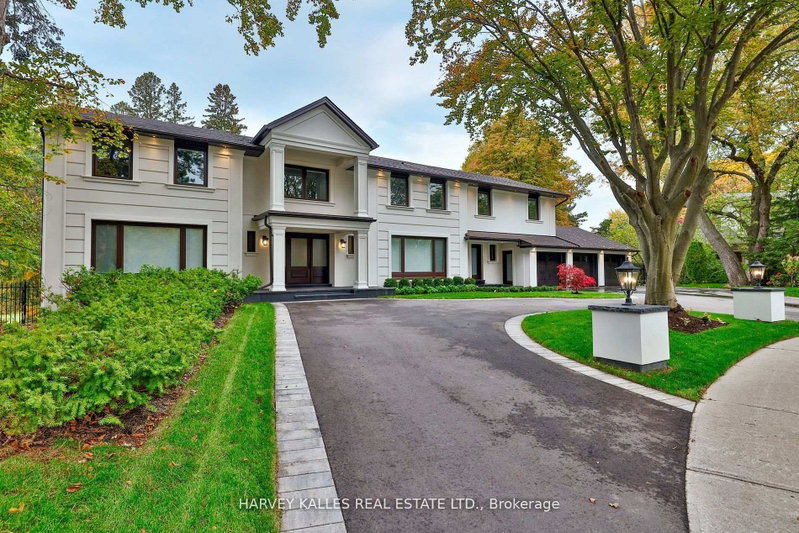
St. Andrew-Windfields, Toronto, ON M2L 2G6
FULLY FURNISHED WITH BRAND-NEW DESIGNER FURNITURE! Experience the ultimate in luxury living in this exceptional , newly renovated 5+1 bedroom estate in prestigious St. Andrews. Beautifully appointed throughout with brand-new, high-end furniture and sophisticated designer finishes, this residence is truly move-in ready and designed for effortless elegance. From the moment you arrive, you'll be capt...
Saved in this browser only — notes are private to you and do not appear on your other devices.
| Room | Level | Size | Features |
|---|---|---|---|
| Bedroom 5 | Upper | 4.34' × 3.22' | hardwood floor, double closet, picture window |
| Living Room | Main | 9.3' × 5.01' | fireplace, hardwood floor, pot lights |
| Kitchen | Main | 6.05' × 4.74' | open concept, centre island, overlooks pool |
| Dining Room | Main | 5.81' × 4.58' | hardwood floor, picture window, pot lights |
| Bedroom 3 | Upper | 4.18' × 4.75' | hardwood floor, double closet, overlooks ravine |
| Primary Bedroom | Upper | 12.78' × 4.57' | gas fireplace, 6 pc ensuite, walk-in closet(s) |
| Bedroom 2 | Upper | 5.01' × 4.56' | hardwood floor, double closet, picture window |
| Bedroom 4 | Upper | 3.98' × 3.54' | hardwood floor, walk-in closet(s), overlooks ravine |
| Recreation | Lower | 9.15' × 4.88' | fireplace, walk-out, overlooks ravine |
| Family Room | Main | 7.4' × 4.51' | gas fireplace, hardwood floor, overlooks pool |
| Bedroom | Lower | 4.97' × 3.47' | walk-in closet(s), 4 pc bath, overlooks ravine |
| Office | Main | 5.04' × 5.09' | b/i bookcase, hardwood floor, overlooks ravine |
Sold prices, price changes, and listing history are available to signed-in members under real-estate board (VOW) rules.

