
 ACTIVE
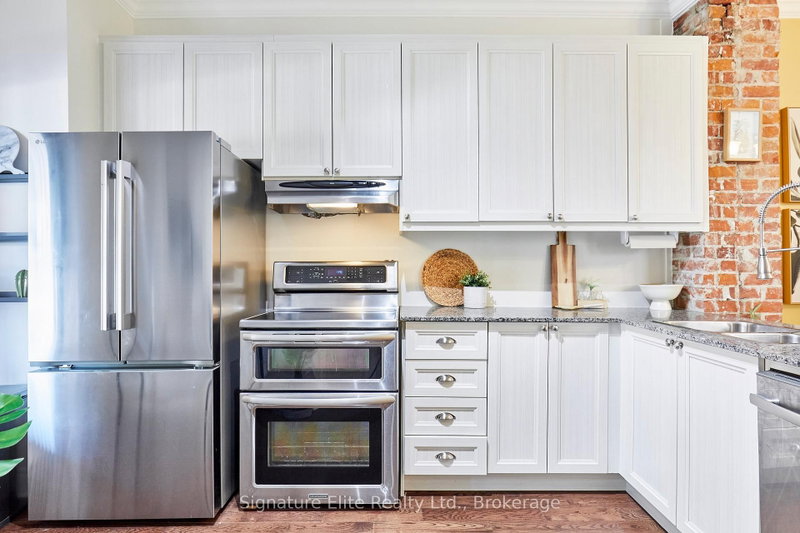
 See all 48 photos
ACTIVE · 57 days
$1,649,000See Homsy estimate →
340 Pacific AvenueJunction Area, Toronto, ON M6P 2R1 · Sale · MLS® W13763188
3Bedrooms
3Bathrooms
2000-2500Sq ft
4Parking
$660–$825Per sq ft
About this home
The homeTaxes$8,038.57/yr
Price per sq ft$660–$825
Possession30-59 days / Flex
All listing details
- Description
- More space, more flexibility, and the opportunity to make the Junction home while generating income under the same roof. This fully detached two-storey property offers over 2,000 sq. ft. above grade with three self-contained residential units, each with its own kitchen and bathroom. With the main-floor and upper-floor units currently vacant, there is exceptional flexibility to choose the space that works best for you while renting the others, accommodate extended family with greater independence, or rethink how the home is used over time. The existing tenant takes pride in the property, making the transition to owner-occupied living even more appealing. An unfinished basement with approximately 6-ft ceilings provides plenty of additional storage and functional space. Outside, a detached two-car garage and parking for up to four vehicles is a standout feature for city living, providing room for your own vehicles, guests, or additional income potential. And then there's the location. Just off Annette near Keele, you're surrounded by everything that makes the Junction such a sought-after place to live-great restaurants and cafes, independent shops, everyday conveniences, parks and community amenities, with excellent transit connections and easy access to High Park and Bloor West Village. For buyers looking for a detached home with options, this is a chance to put down roots in an established west-end neighbourhood while having built-in income potential help make Toronto homeownership work a little harder for you.
- Property type
- Detached
- Style
- 2 1/2 Storey
- Heating
- Radiant
- Air conditioning
- Other
- Basement
- Full, Unfinished
- Garage
- Detached
- Parking spaces
- 4
- Central vac
- N
- Laundry
- 4.12 × 2.85 m
- Sunroom
- 2.67 × 5.12 m
- Dining Room
- 2.13 × 3.87 m
- Dining Room
- 3.03 × 4.58 m
- Kitchen
- 3.72 × 2.64 m
- Bedroom
- 2.73 × 4.3 m
- Bedroom
- 3.35 × 4.35 m
- Living Room
- 4.51 × 3.14 m
- Bedroom
- 3.32 × 4.92 m
- Kitchen
- 3.68 × 3.09 m
- Living Room
- 4.48 × 3.09 m
- Sunroom
- 2.44 × 4.8 m
- Kitchen
- 4.65 × 3.72 m
- Dining Room
- 3.94 × 2.58 m
- Other
- 4.73 × 4.32 m
Homsy found 5 things to know before you buy
What it's worthSign in to see the 5 things Homsy found about this home
What the current price, the competition and the listing signals mean before you make an offer.
The area
AreaUnavailablewalk to transit
Unavailablegrocery stores within 1 km
Unavailablepublic schools within 1 km
Unavailableparks within 1 km
Price & listing history
What it's worthSign in to see price & listing history
Previous listing activity, every price change and the sold history available to verified buyers.
Homsy estimate
What it's worthSign in to see the Homsy estimate
Homsy's estimated value and a suggested starting point, based on the market evidence available for this home.
Cost to own
CostKnown monthly carrying costs
$670 / month
Property tax$670
MortgageAdd your rate →
We don't assume a rate for you — enter the rate you've actually been quoted.
Sold nearby
What it's worthSign in to see what similar homes sold for
Compare sold prices against asking prices for relevant nearby homes and in this building.
Not quite right? Similar homes for sale
AlternativesView all similar homes →
Like this one? Tell Alex your number.
No pressure, no obligation — a call to talk it through.