
$4,19536 Mitchell
4 bed•2 bath•2000-2500 sqft

PRICE CHANGE
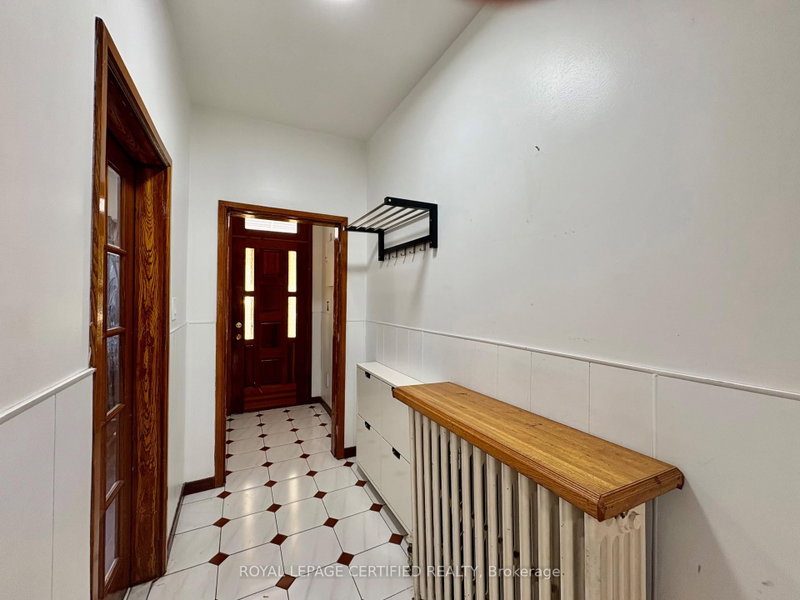
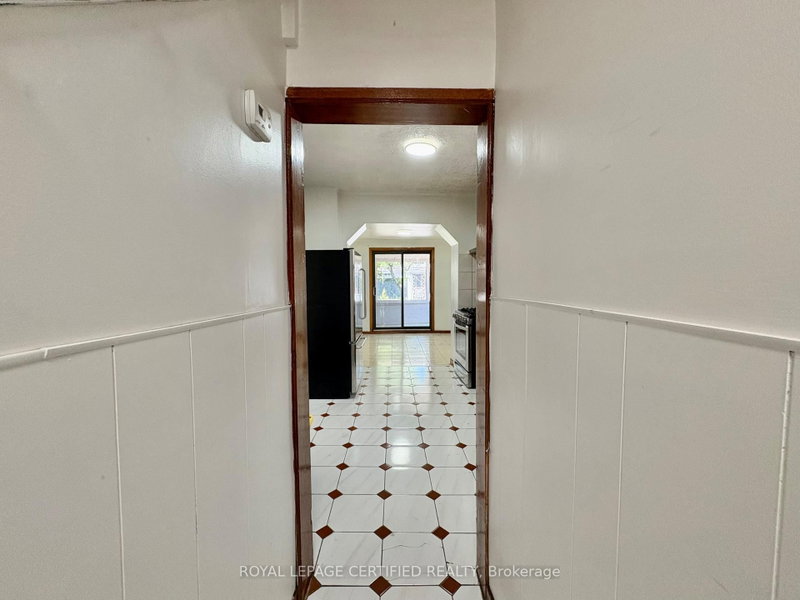
36 Mitchell Avenue
Niagara, Toronto, ON M6J 1B9
$4,195 /mo
4Bedrooms
2Bathrooms
2000-2500Sqft
120 days ago121 days on marketMLS®: C13147470Lease
RentalFreehold
FurnishedUnfurnished
Description
Charming 4 - Bedroom Home Nestled In King WestnAvailable For Short Term Lease! Great Layout With A Functional Floorplan, Large Bedrooms Can Accommodate Queen Sized Beds, No Wasted Space. Unbeatable Location. Ideal For Pedestrians, Cyclists, Drivers, & Transit Users. Minutes From TTC, Shopping, Restaurants, Gyms, Cafes, Gardiner/DVP, Schools, Banks, Parks, Liberty Village, Financial District & Mo...
My Notes
Saved in this browser only — notes are private to you and do not appear on your other devices.
I've toured this home
Property Details
Property TypeAtt/Row/Townhouse
Style2-Storey
Size2000-2500 ft²
Days on Market121 days
MLS#C13147470
StatusActive
HeatingRadiant
A/CNone
GarageNone
Parking Spaces0
BasementNone
OccupancyVacant
Listed ByROYAL LEPAGE CERTIFIED REALTY
Room Details
| Room | Level | Size | Features |
|---|---|---|---|
| Bedroom 4 | Second | 4.93' × 3.23' | parquet, window, closet |
| Primary Bedroom | Main | 3.15' × 2.92' | hardwood floor, window, separate room |
| Bedroom 2 | Second | 2.84' × 2.31' | tile floor, window, separate room |
| Living Room | Main | 4.19' × 3.4' | tile floor, w/o to yard, open concept |
| Bedroom 3 | Second | 4.01' × 3.15' | parquet, window, closet |
| Family Room | Main | 3.25' × 2.92' | parquet, 3 pc bath, separate room |
| Kitchen | Main | 3.25' × 2.84' | tile floor, combined w/dining, stainless steel appl |
Bathrooms
1 bathroom on Main (3 pieces)
1 bathroom on Second (4 pieces)
Amenities & Features
Nearby
OtherParkRec./Commun.CentrePublic TransitSchool
Unlock more property intelligence
Sold prices, price changes, and listing history are available to signed-in members under real-estate board (VOW) rules.
Sign in to view